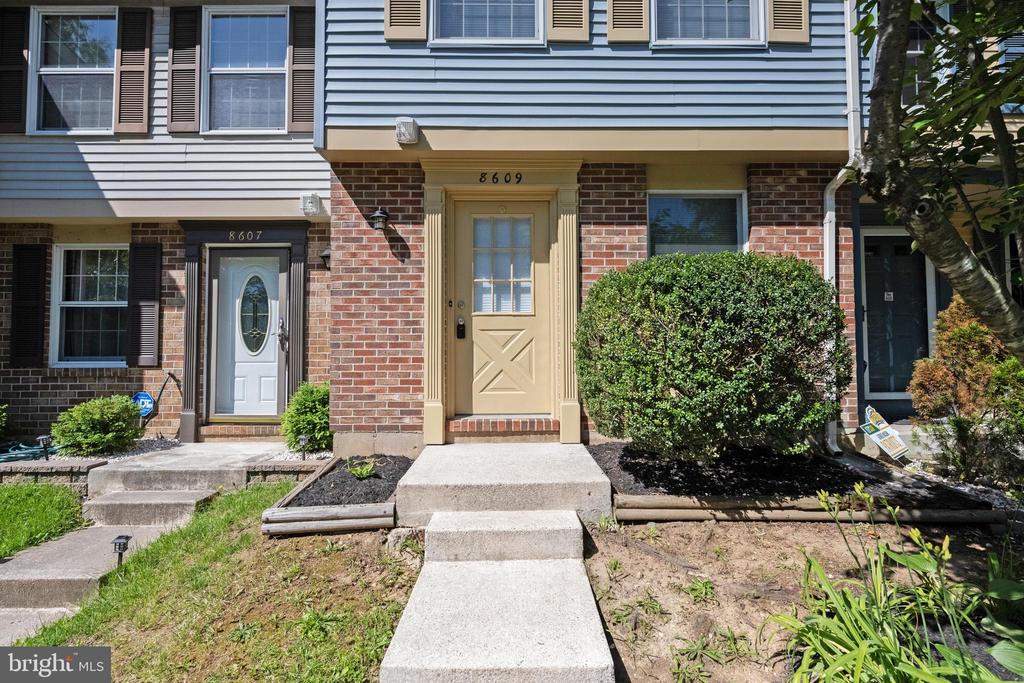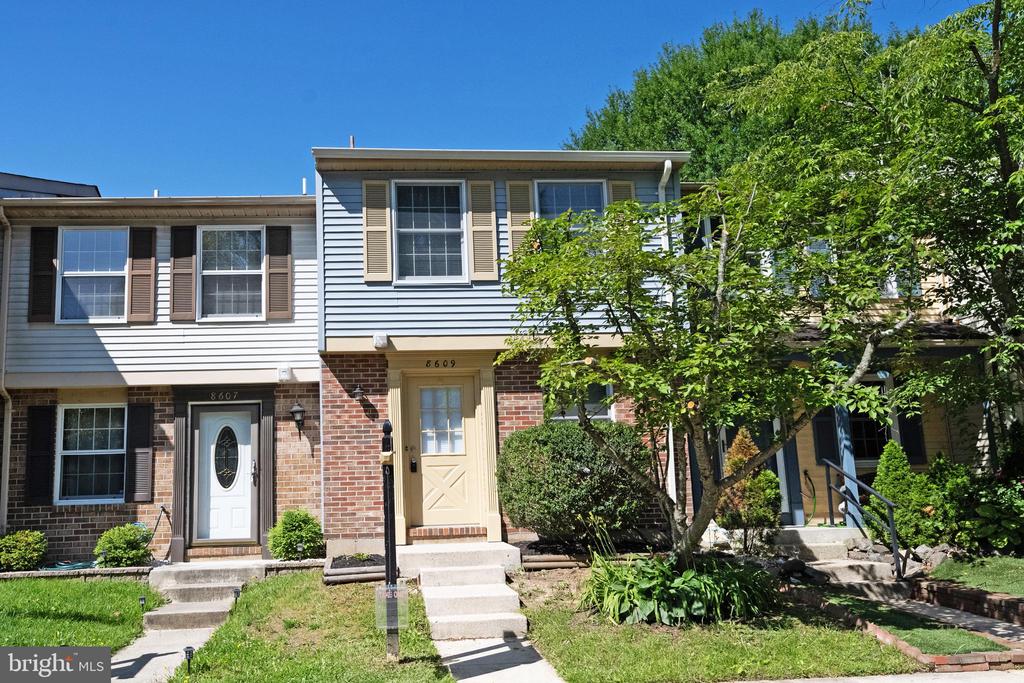
8609 KENOSHA COURT
$420,000
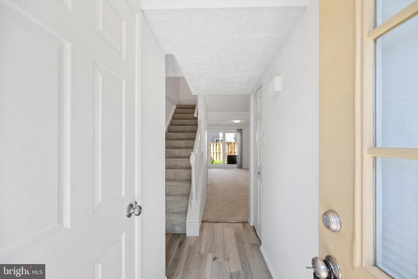
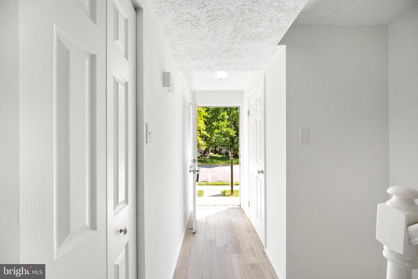
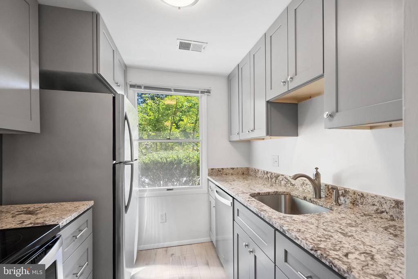
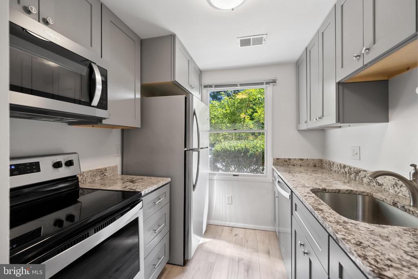
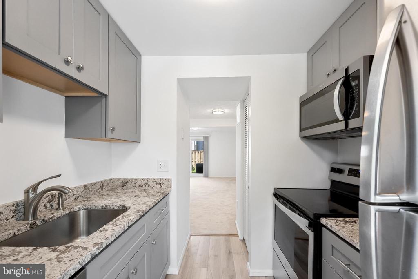
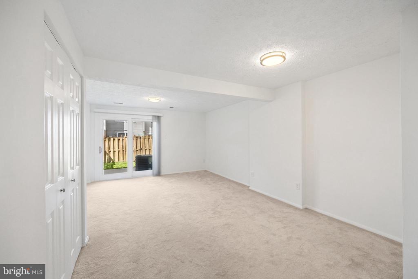
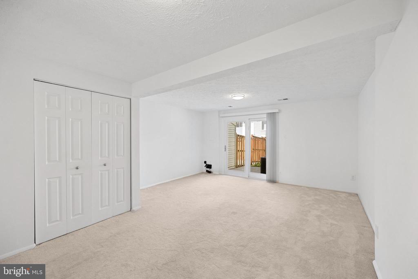

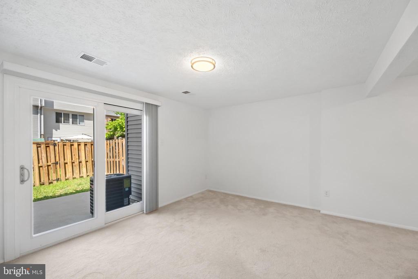
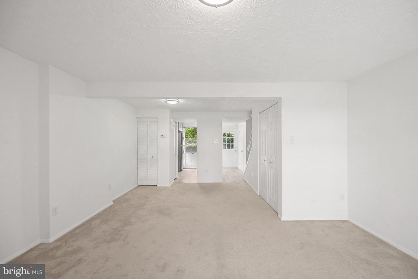
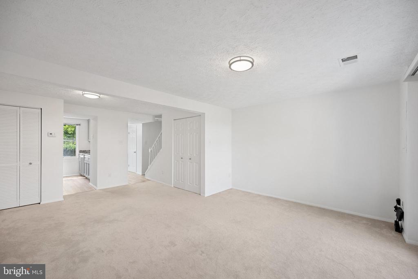
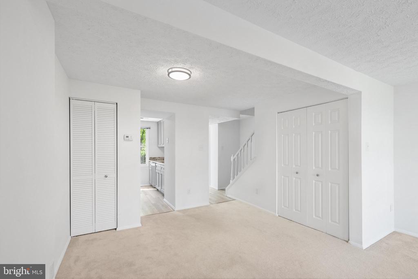
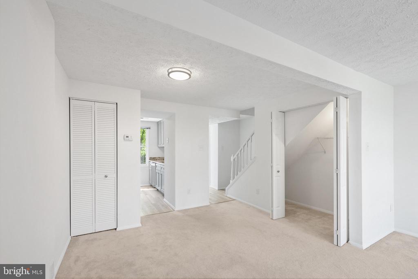
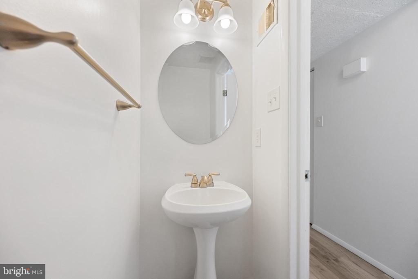
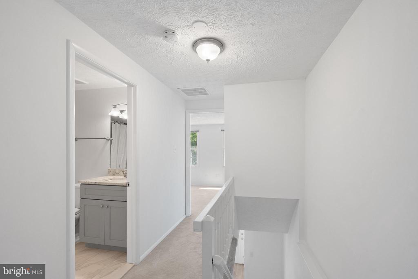
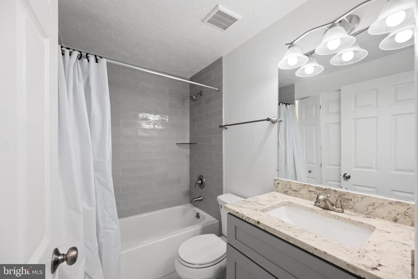
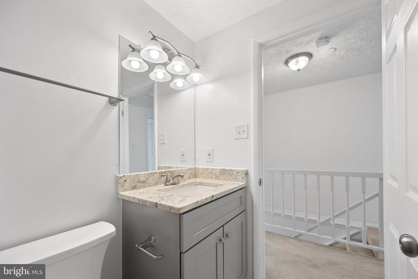
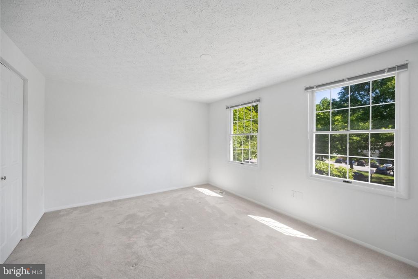
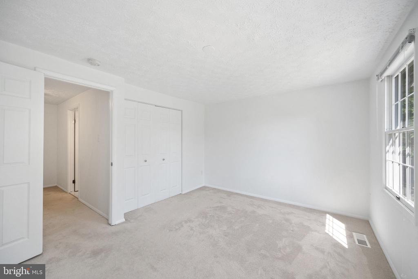
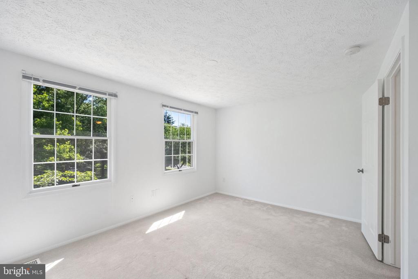
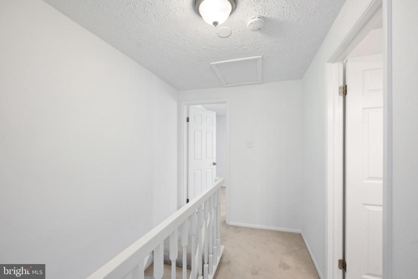
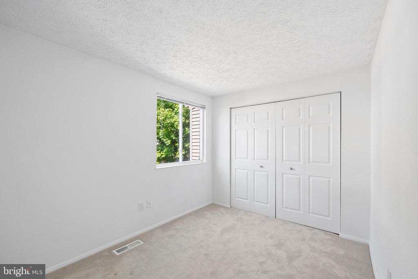
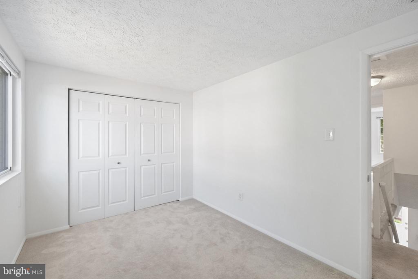
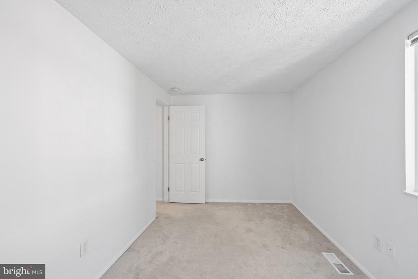
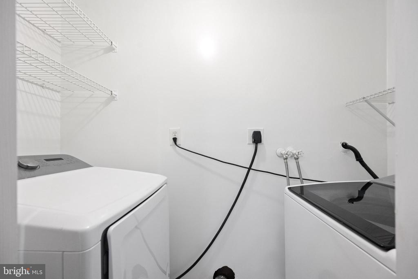
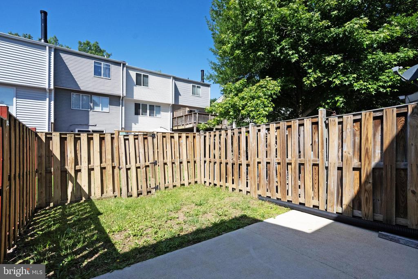
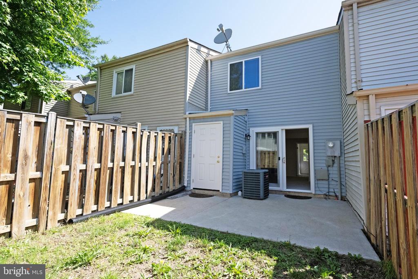
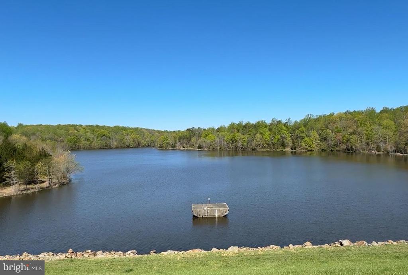
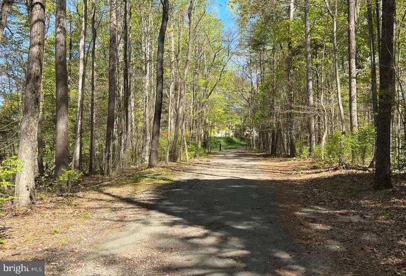
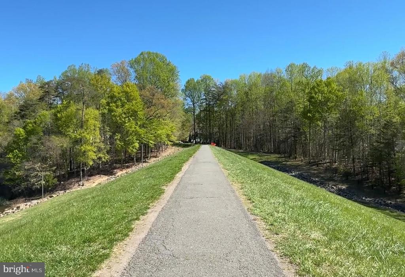
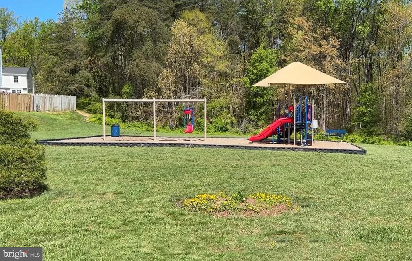
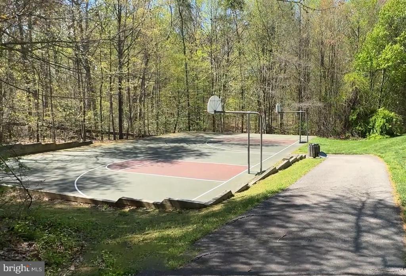
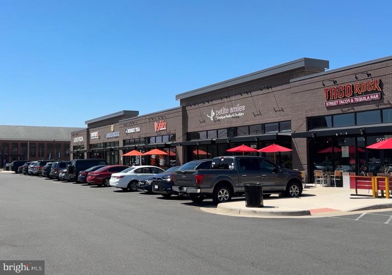
This stunning home has been completely remodeled from top to bottom & centrally located in the Newington area where there are jogging/walking/bike paths to Lake Mercer Park, lots of neighborhood amenities & pool memberships are available at a nearby outdoor pool in the summer. The bright & sunny foyer welcome you with wood look ceramic tile flooring, deep coat closet & a beautifully remodeled half bath. Comfortable flex living/dining area with plush, light grey carpeting, big storage closet & opens to incredible Kitchen with high quality grey cabinetry with premium, exotic granite countertops & stainless steel appliances. Modern lighting, six panel doors & fixtures throughout. Big sliding glass door from the living area exits to fully fenced rear yard with built-in shed, patio & grassy area. On the the upper level you will find, 2 generous sized bedrooms with ample closet space, BONUS upper level laundry room & a gorgeous full bathroom with tub/shower combo, comfort height vanity with granite counter, designer mirror, contemporary lighting & linen closet. Move right into this wonderful home & live comfortably in a idyllic community with all the modern conveniences yet surrounded by nature & lots of options for dining, shopping & entertainment. Assigned parking & lots of easy visitor parking too!
Great commuting options include: Lorton VRE Station, Franconia/Springfield Metro, Fairfax County Pkwy, the beltway (I-395/I-495 & I-95), NGSA Building & Fort Belvoir!
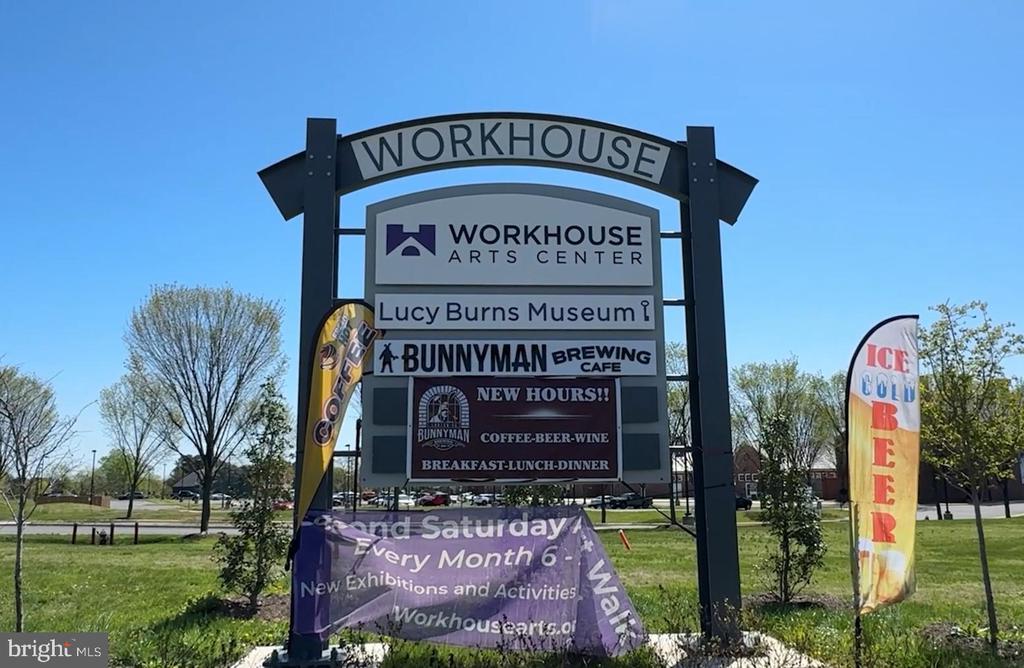
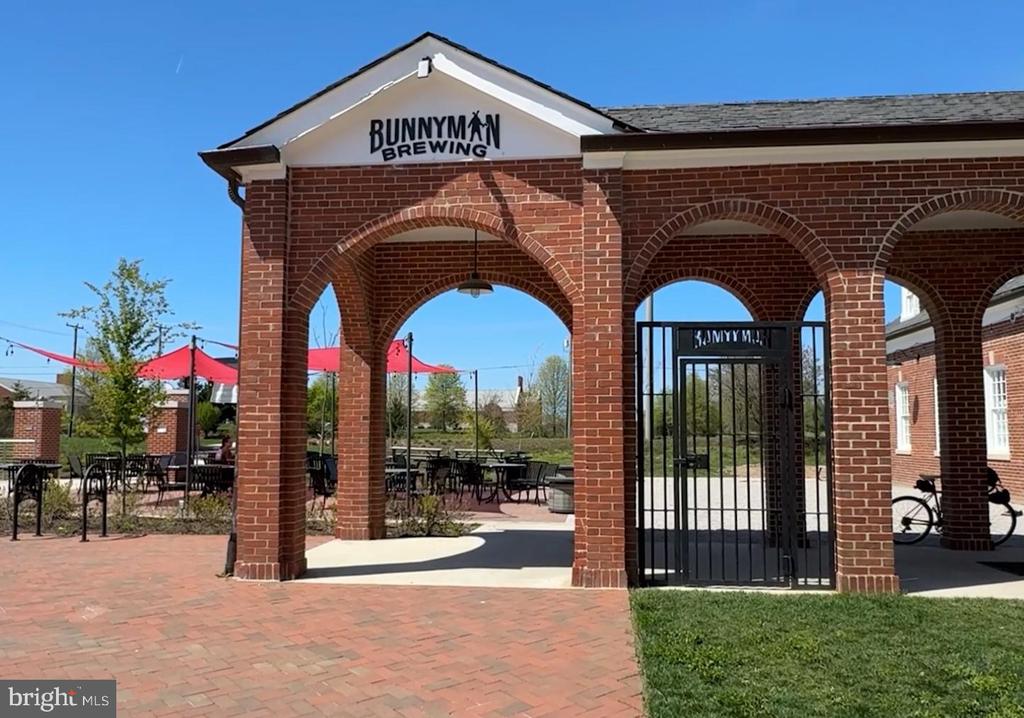
South Run Rec Center is a short drive away & has artificial turf soccer fields, dog park, indoor pool & exercise facility, playgrounds, tennis courts, etc. & the Lorton Workhouse Art Center has classes, workshops & events.