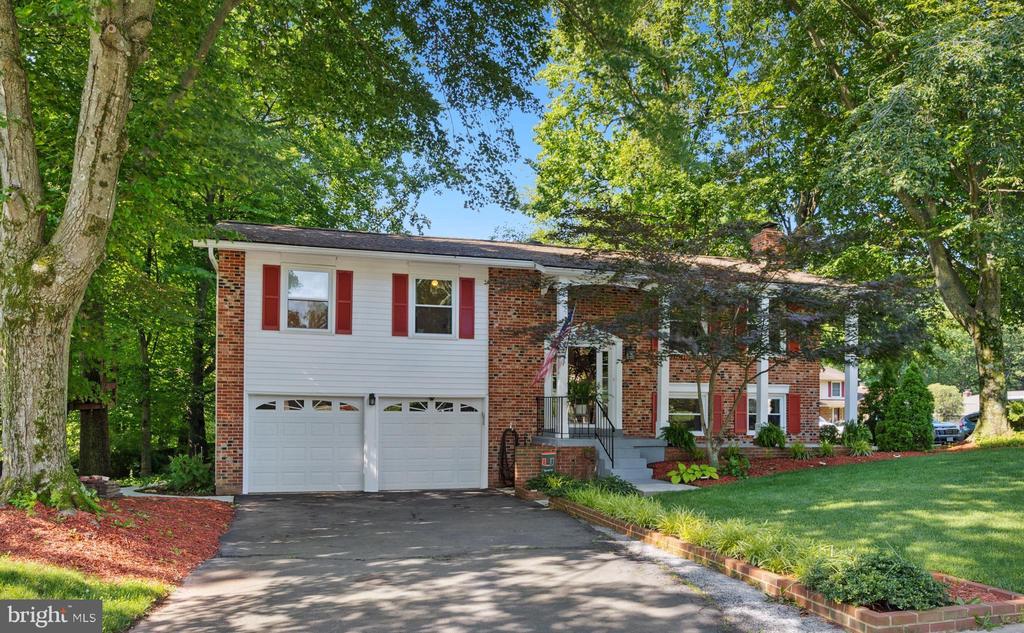
8819 ARLEY DRIVE
$860,000
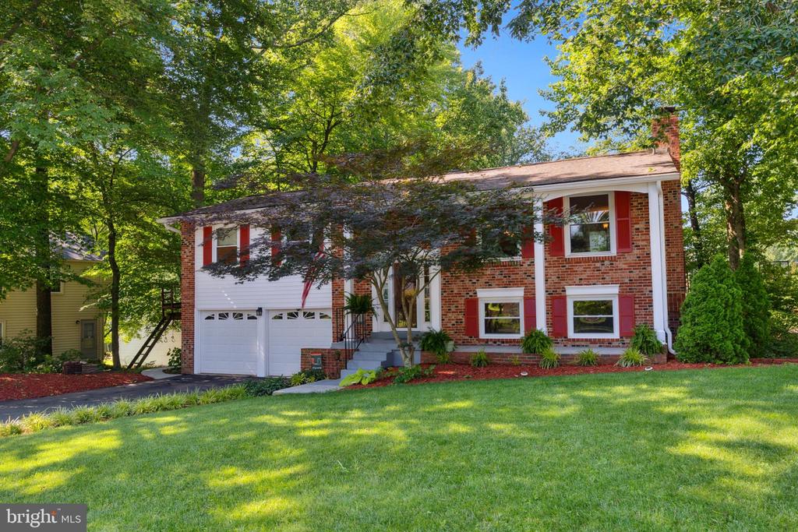
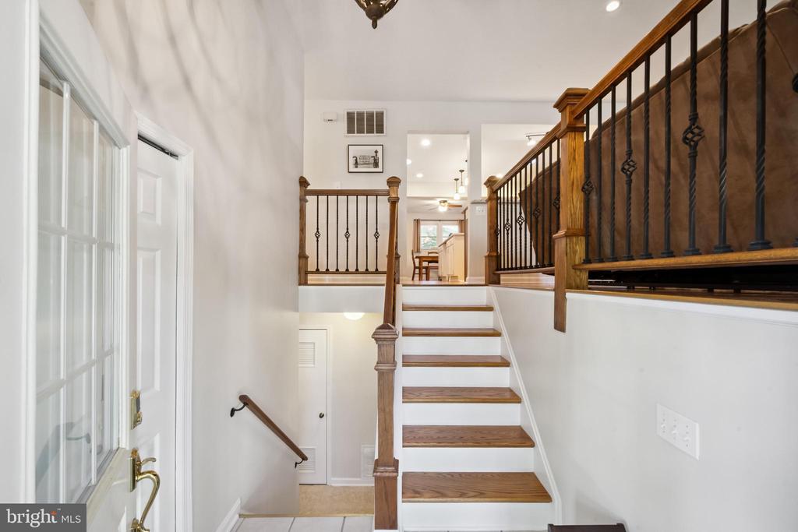
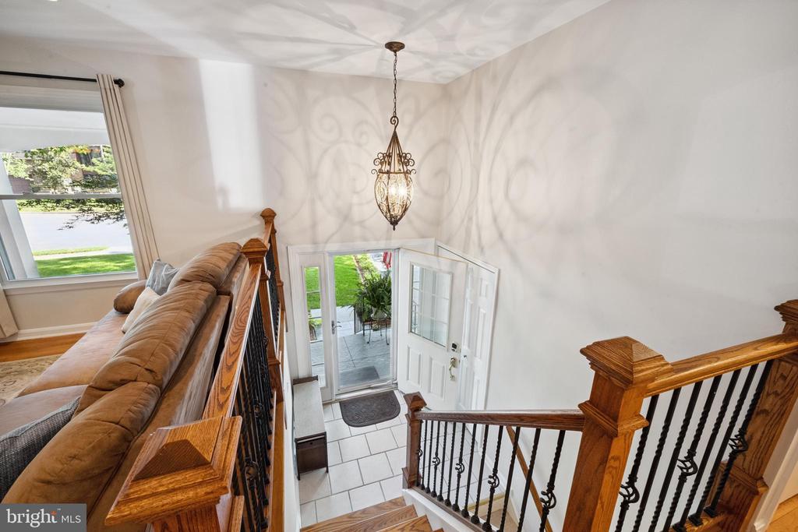
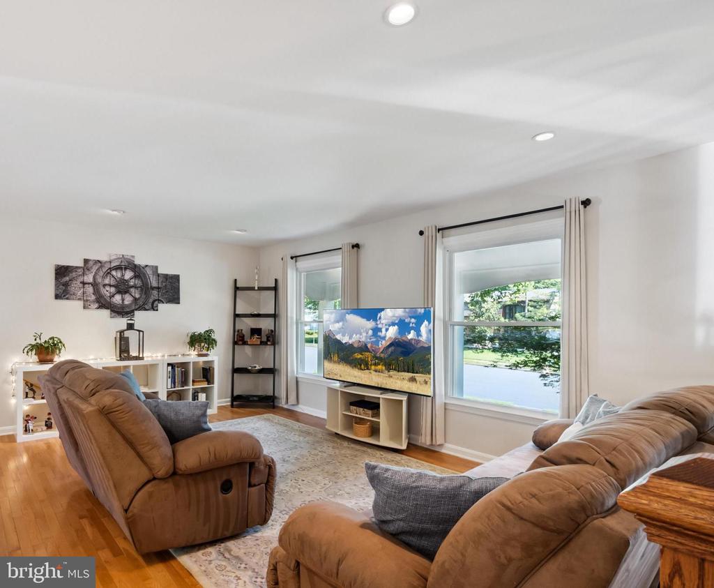
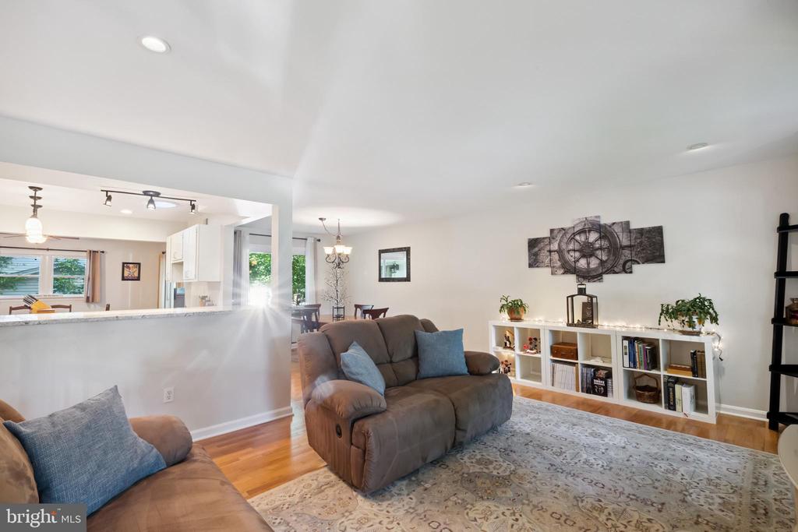
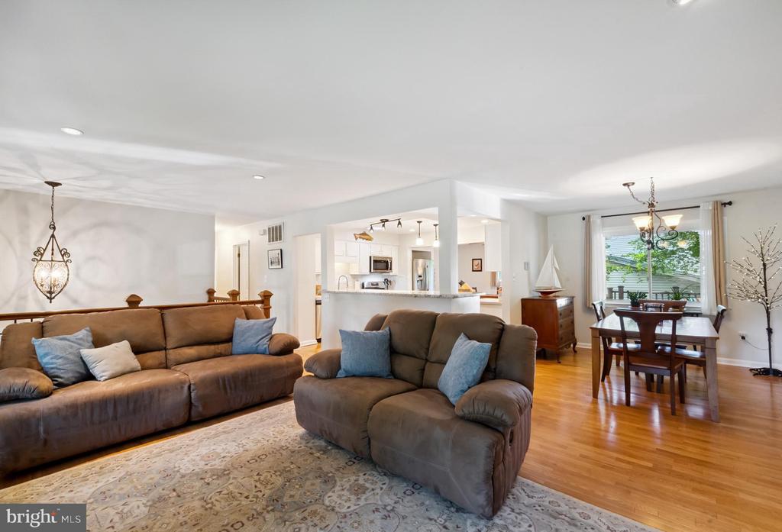
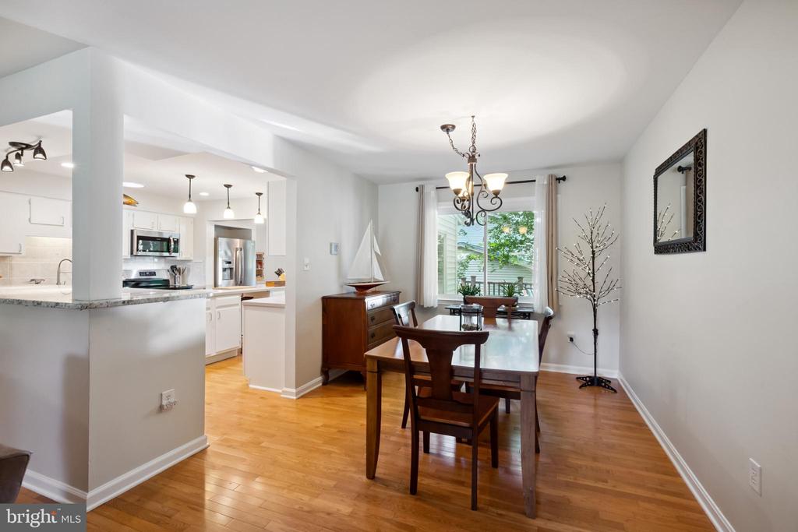
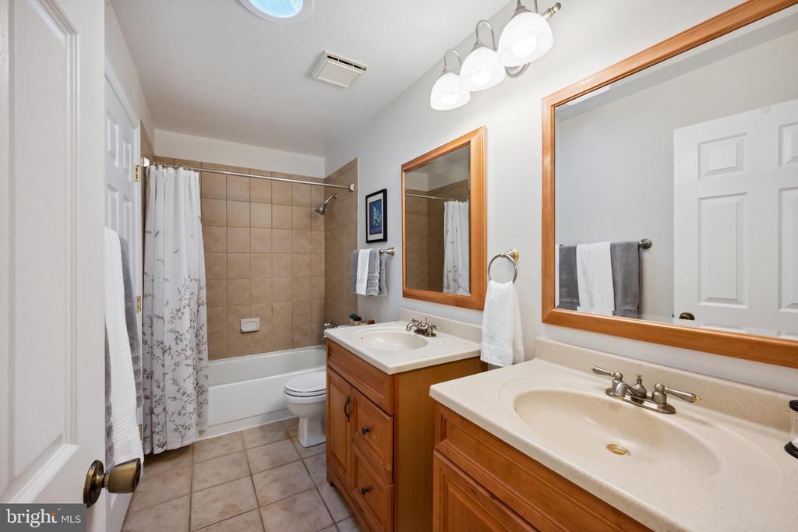
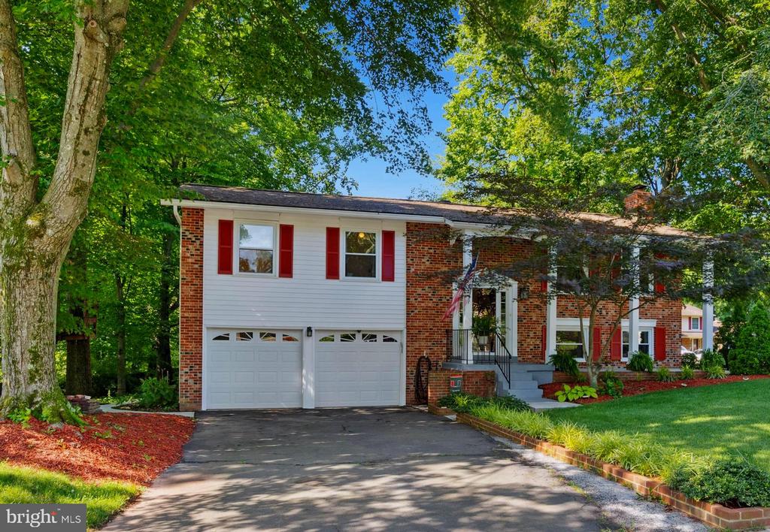
Welcome to this beautifully expanded Birchwood model offering 4 bedrooms, 4 full baths, and over 2,700 square feet of living space across two above-grade levels. With more than $80,000 in recent updates, a rare two-story bump-out addition, this home is warm, inviting, and thoughtfully designed. It has been improved to feature an open floor plan that enhances both flow and livability.
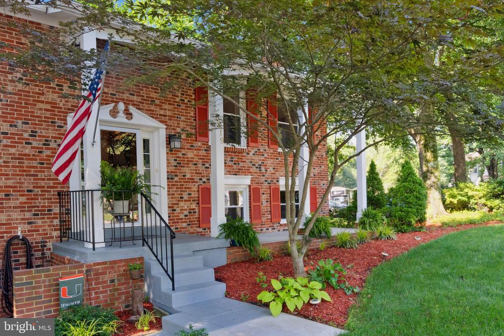
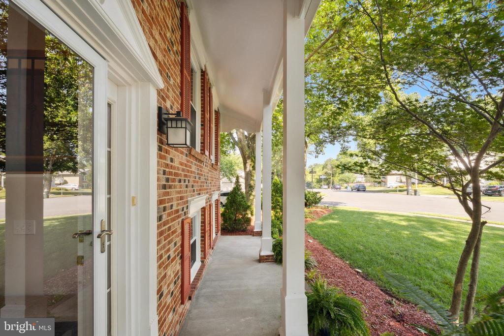
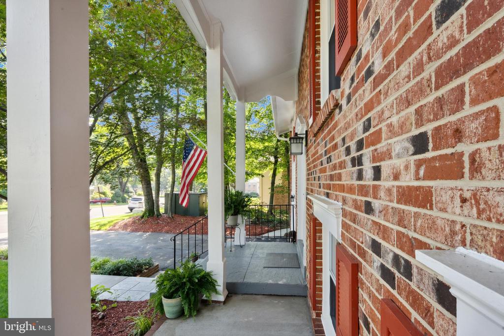
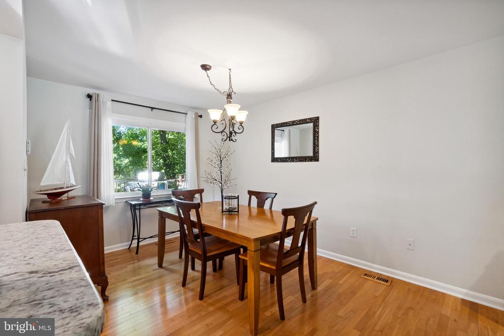
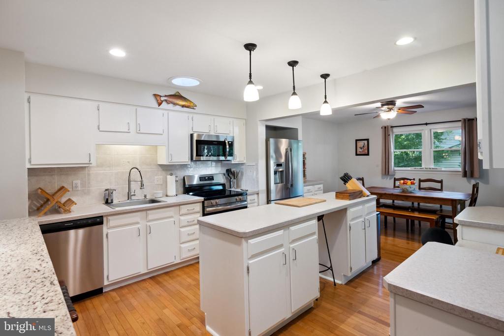
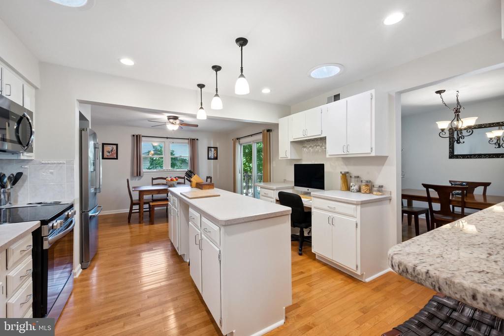
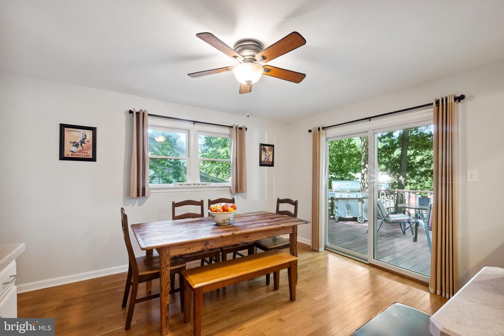
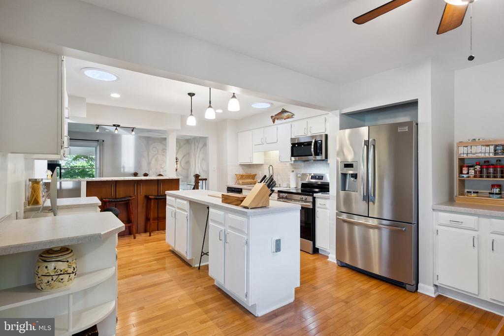
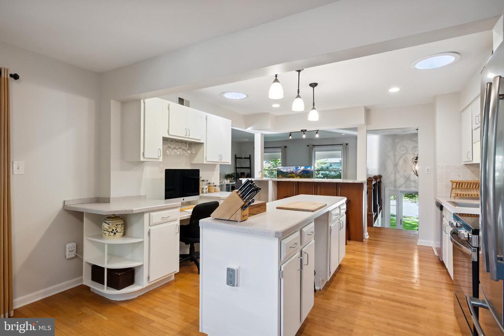
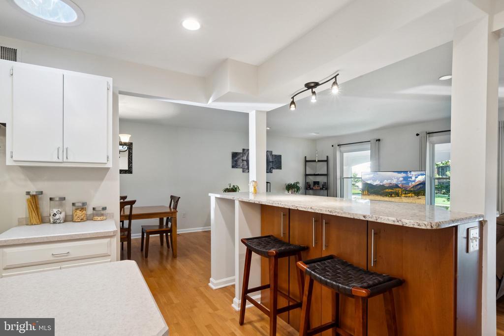
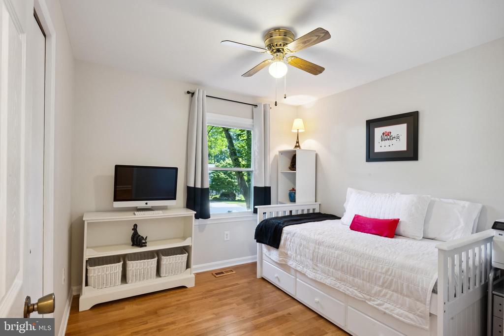
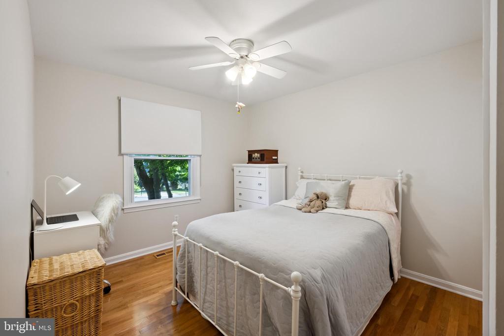
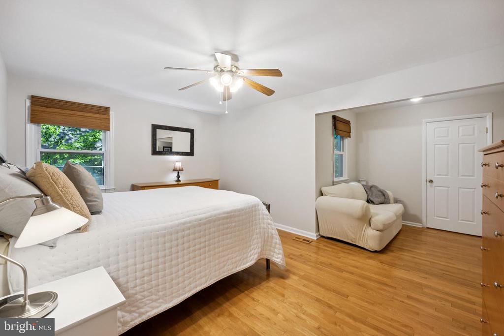
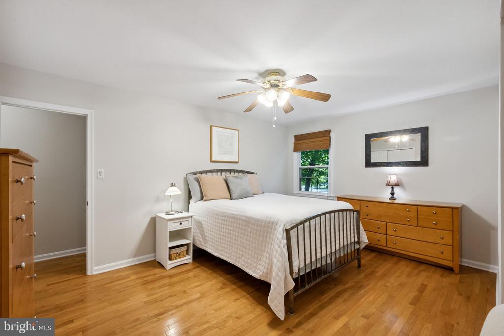
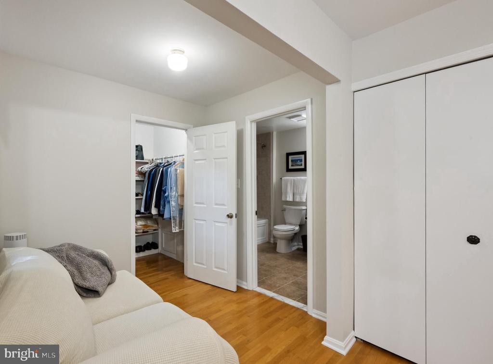
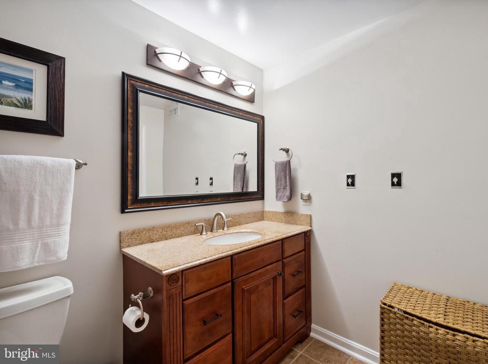
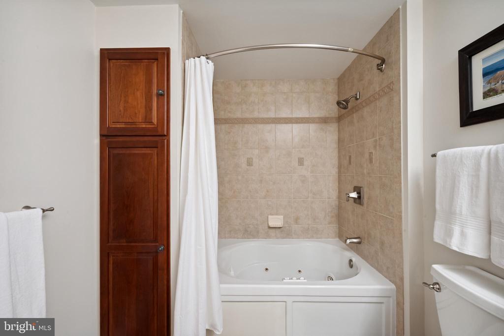
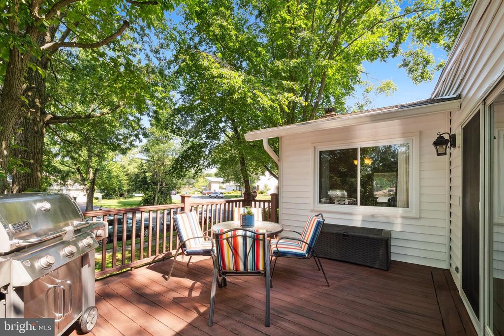
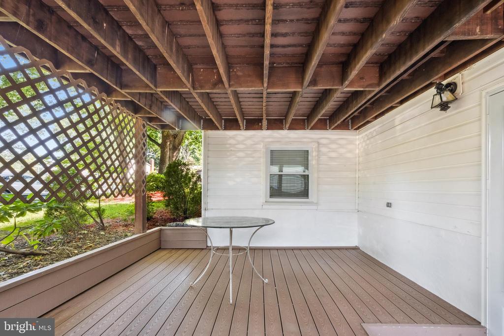
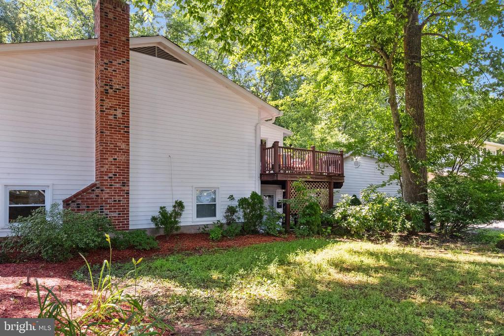
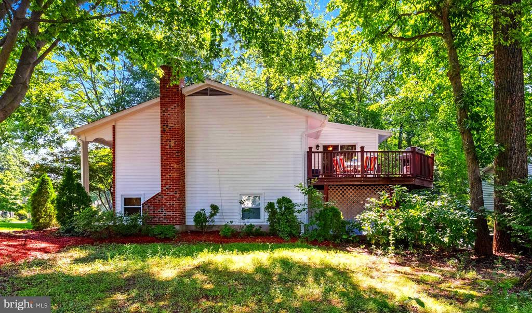
The main level showcases hardwood floors, a bright open-concept kitchen with bar seating, brand-new kitchen appliances, and seamless access to both the Trex deck, perfect for grilling and outdoor dining, and a charming front porch. You'll also find three spacious bedrooms, including an expanded primary suite with a private sitting area or desk space, large walk-in closet, two additional wardrobe closets, and an oversized en-suite bath.
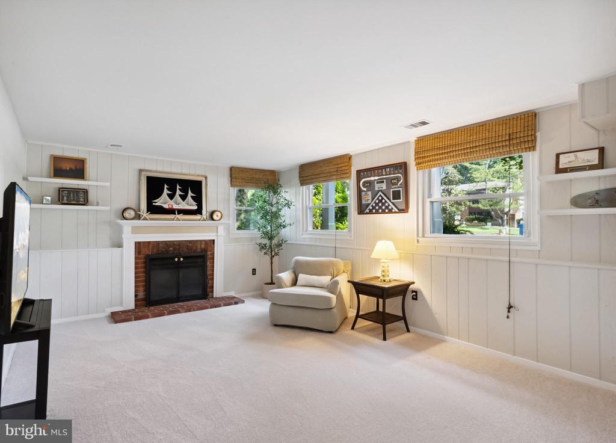
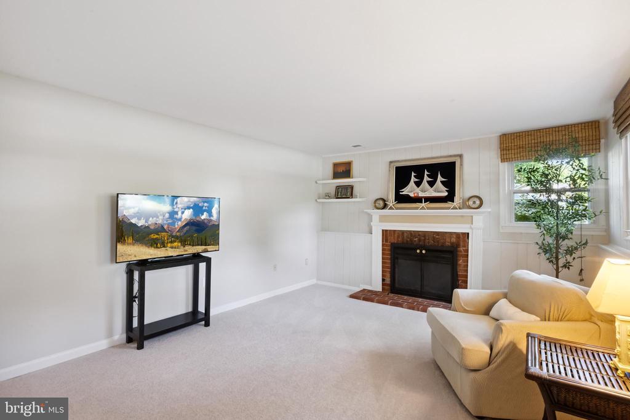
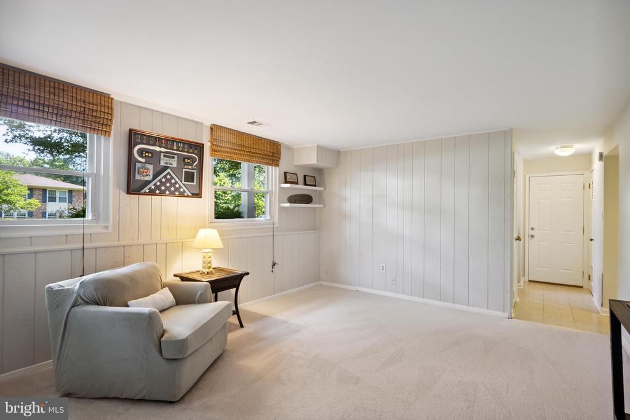
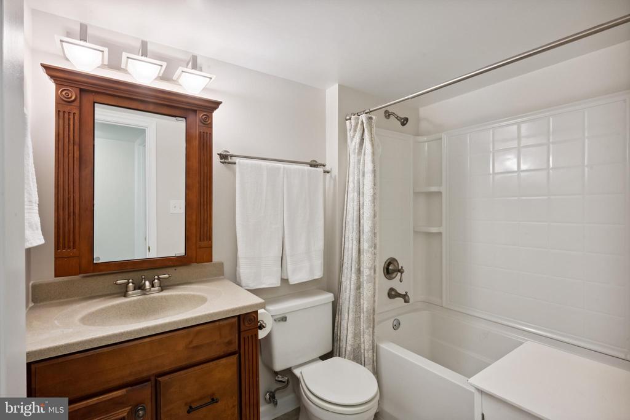
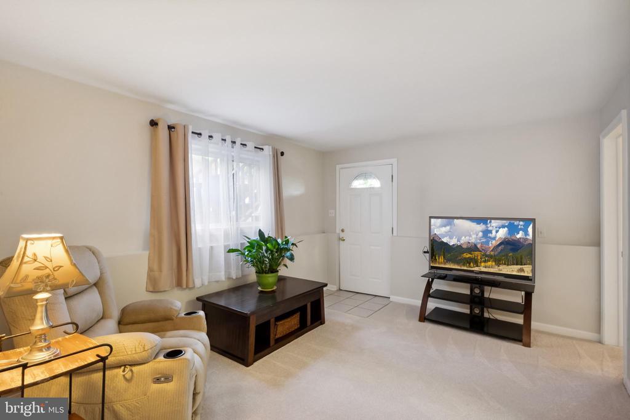
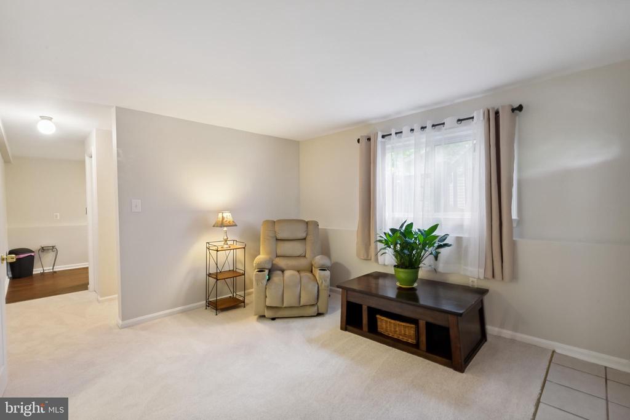
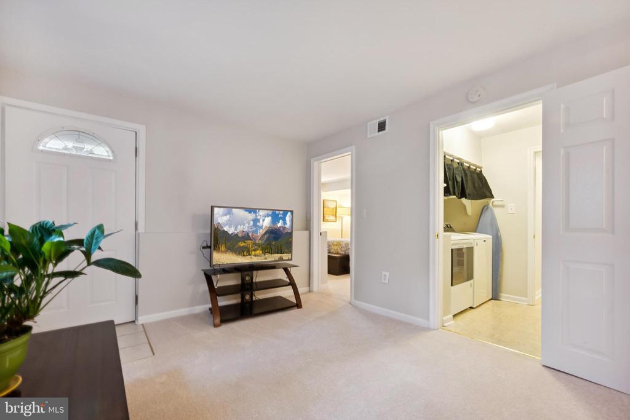
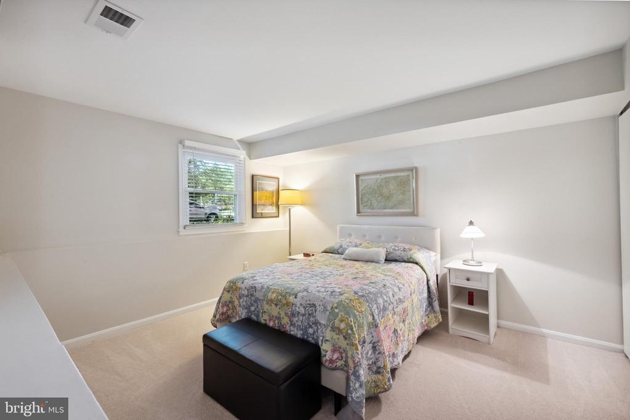
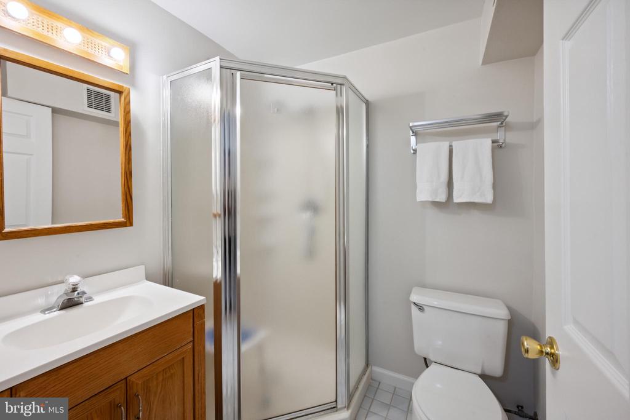
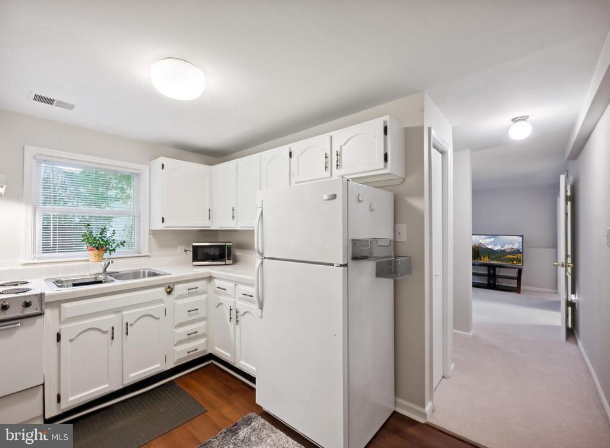
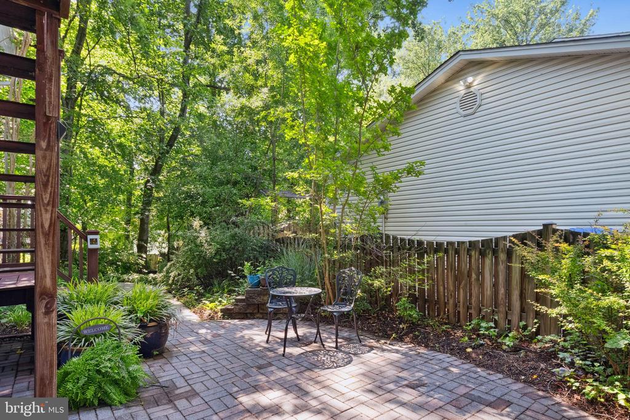
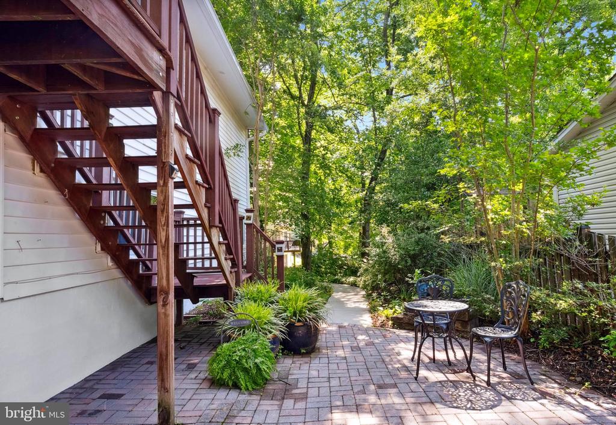
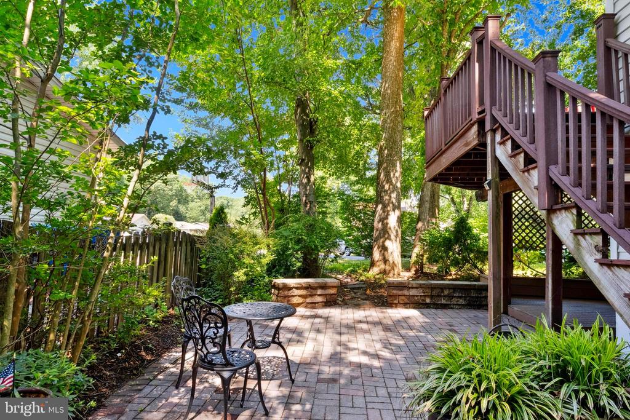
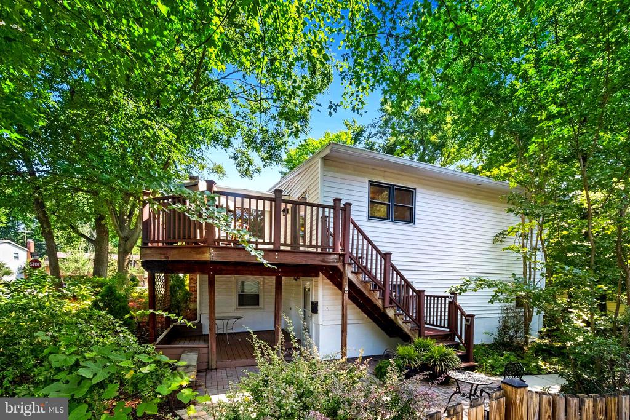
The fully walkout lower level, with a private entrance, offers a complete suite with its own living area, bedroom, full bath, kitchenette, and access to a dedicated patio. This flexible space is ideal for multigenerational living, guests, an au-pair, or extended family stays. It also offers possible investment potential, with estimated monthly rental income in the $1,200 to $1,500 range.
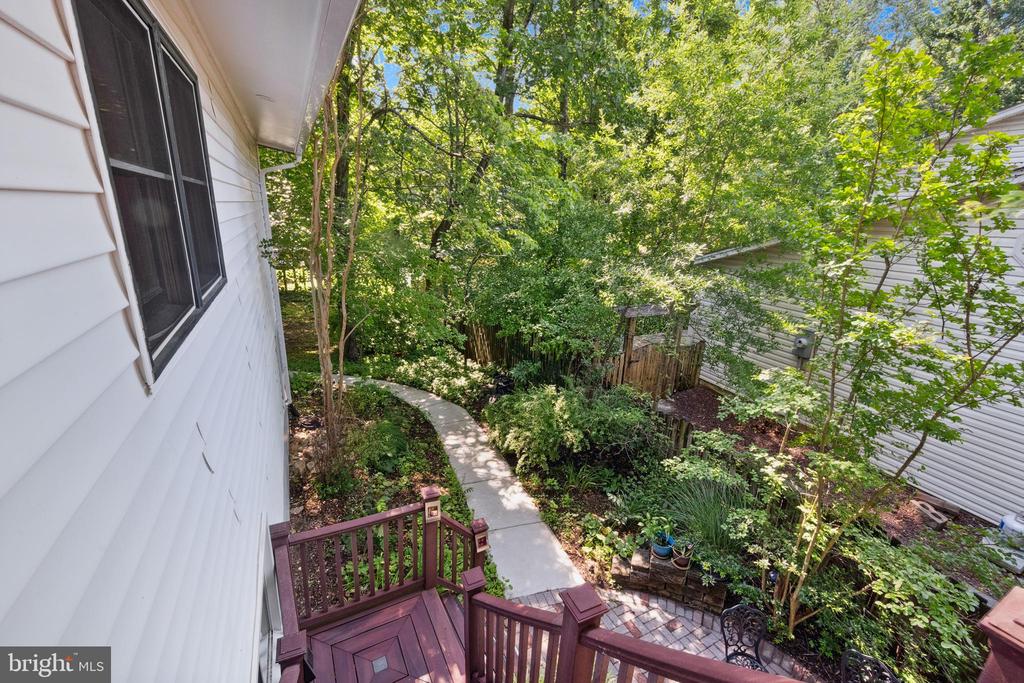
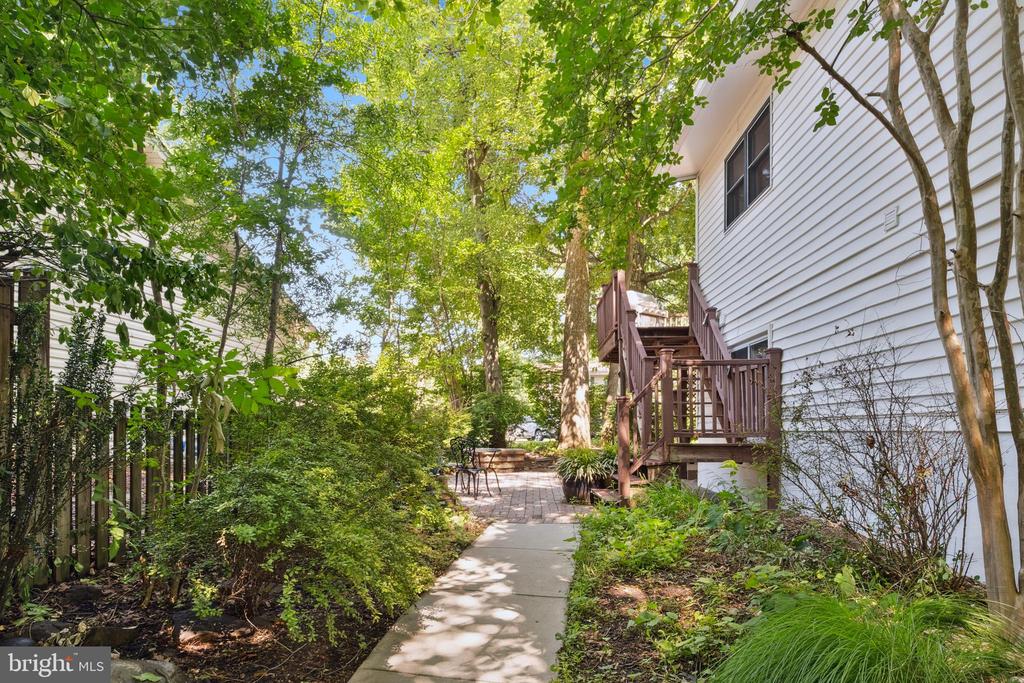
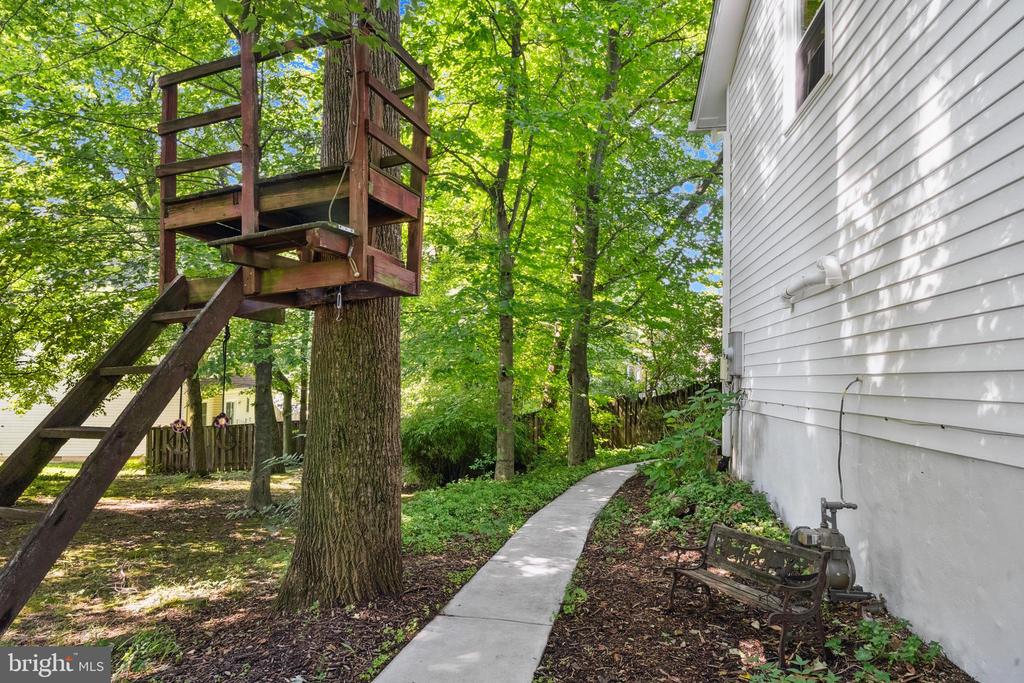
Major improvements include a new roof, new gutter system, energy-efficient windows, newly painted interior and exterior, a high-quality front storm door, whole-house water filtration and softener system, a brand-new hot water heater, and new carpet on the lower level. The home also features extensive hardscaping, an oversized driveway, a two-car garage, multiple outdoor living areas, and beautifully maintained landscaping for great curb appeal.
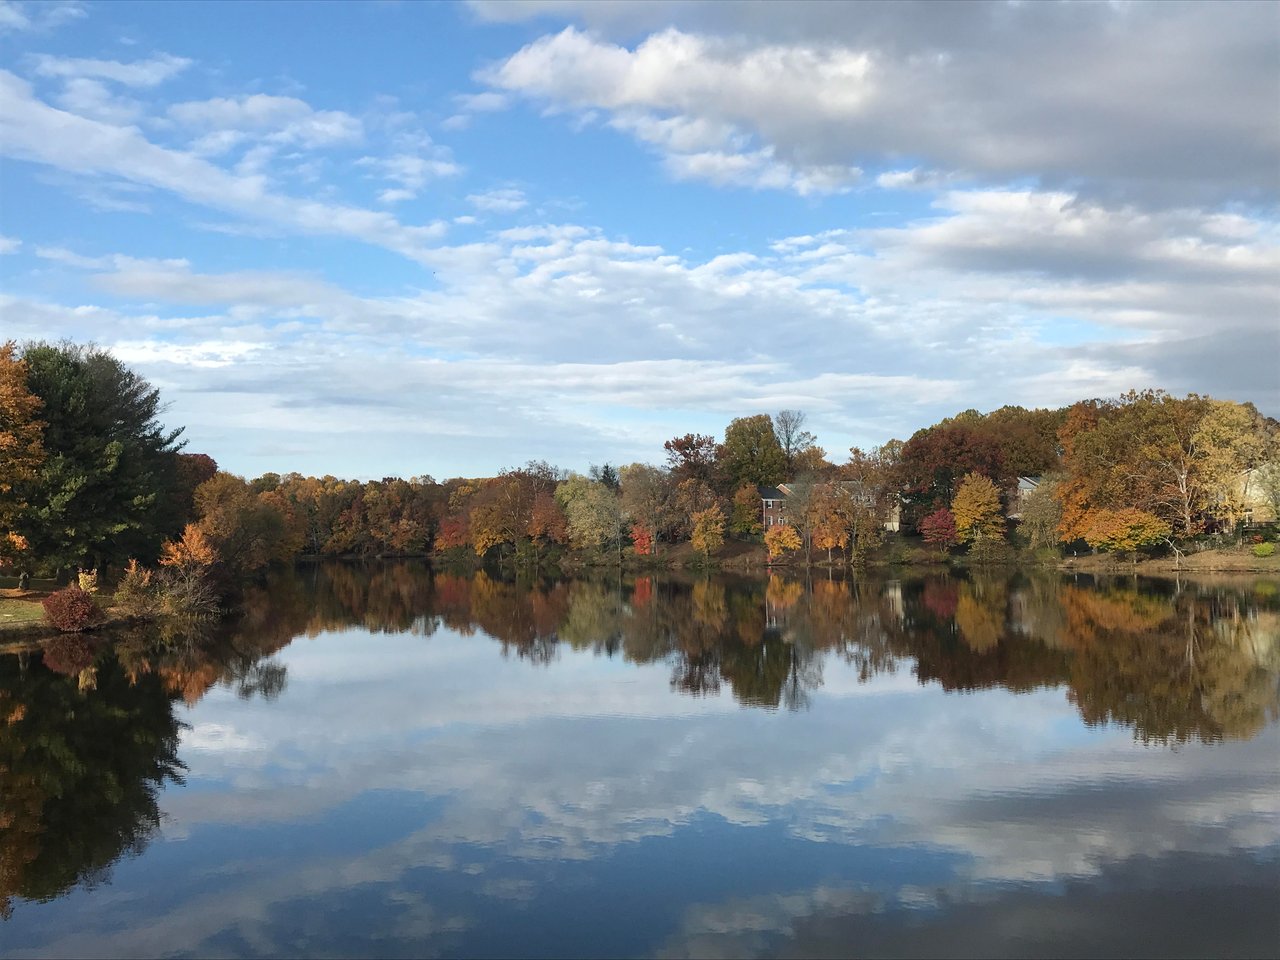
Located in the desirable Orange Hunt Elementary district within walking distance and just about 2 miles to West Springfield High School. Commuters will love being just blocks from the Park & Ride, minutes to the Springfield Metro, 0.2 miles to the Fairfax County Parkway, and convenient to I-95, I-495, and I-66.