8933 SINGLELEAF CIRCLE
$3,350/mo
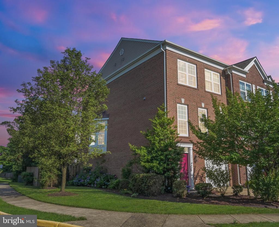
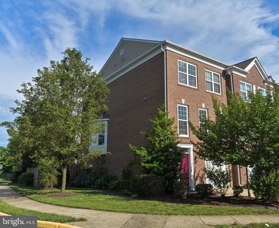
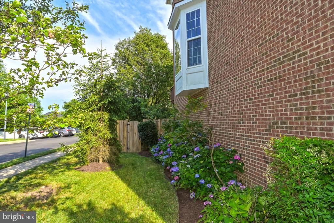
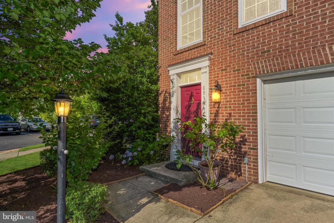
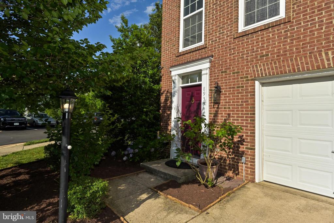
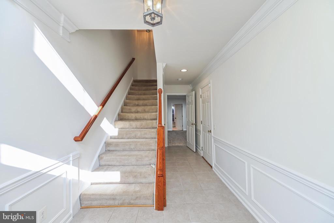
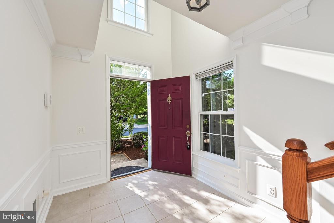
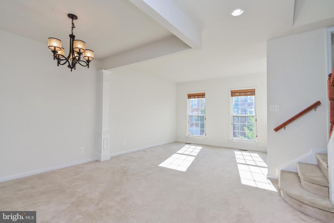
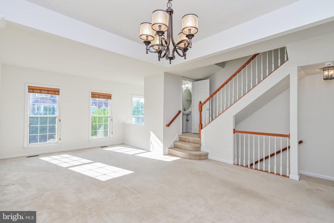
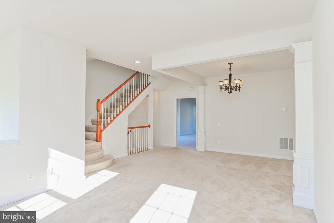
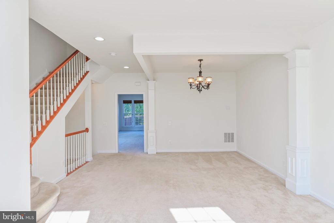
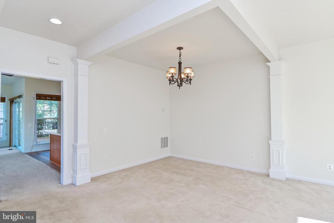
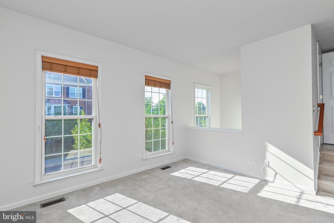
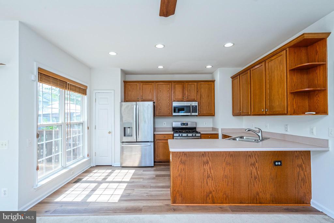
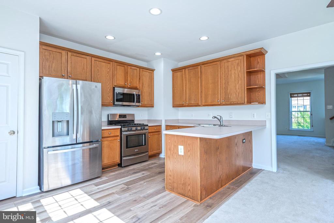
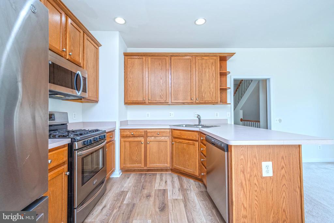
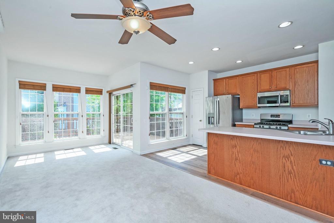
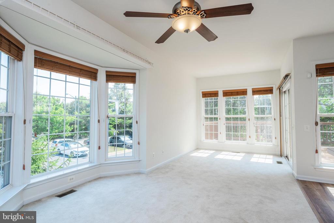
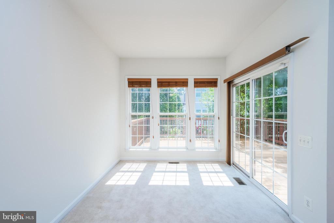
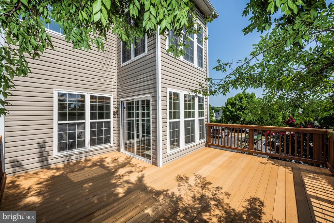
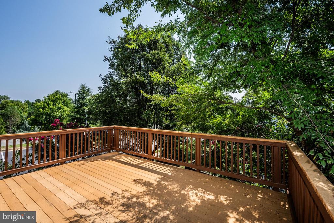
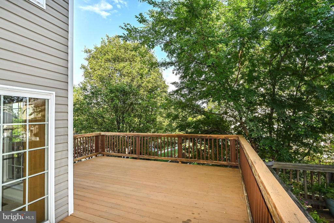
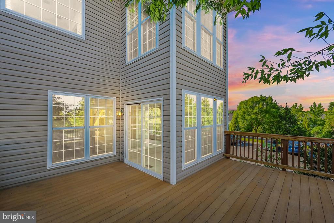
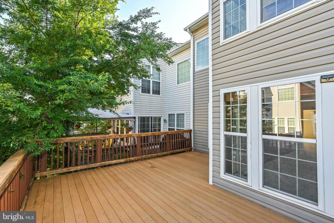
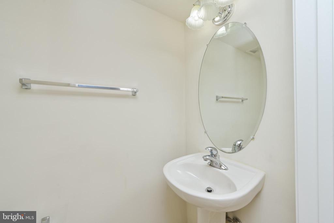
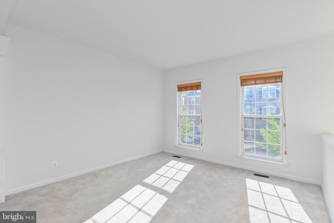
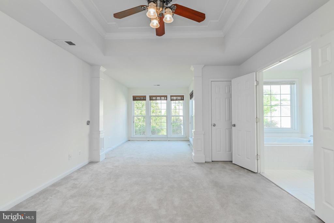
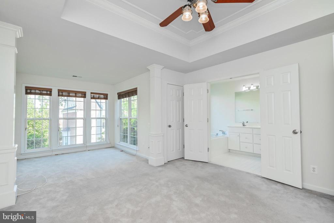
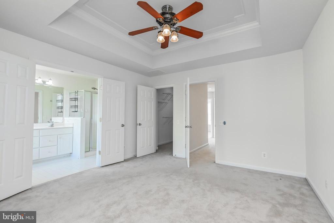
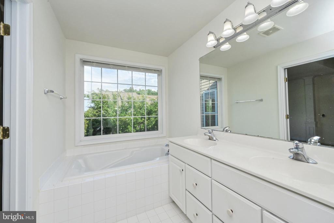
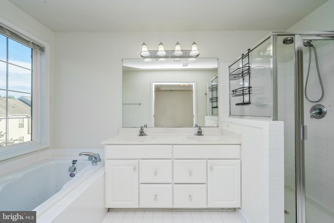
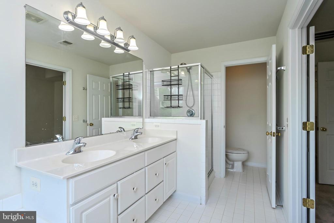
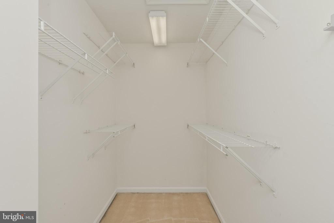
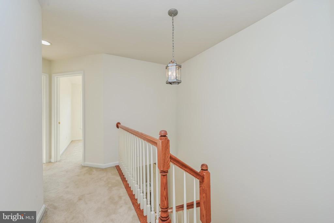
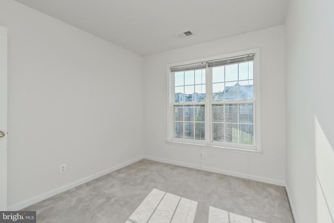
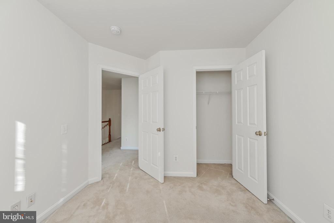
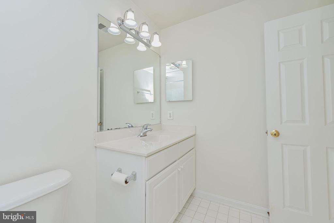
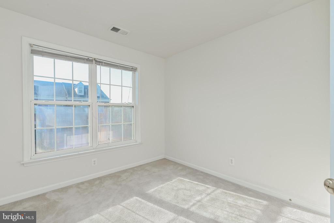
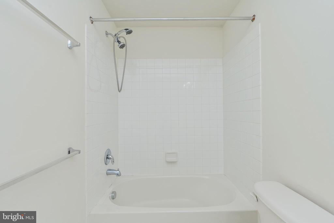
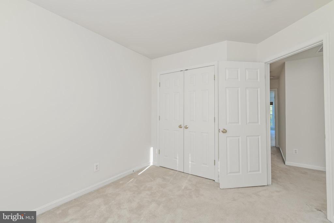
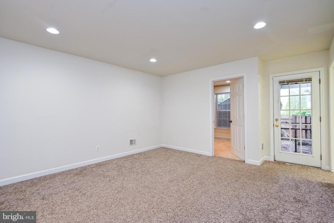
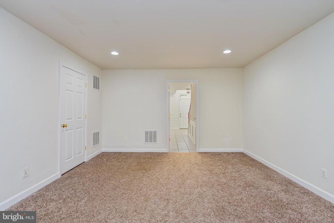
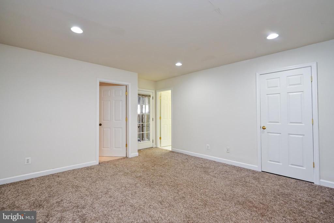
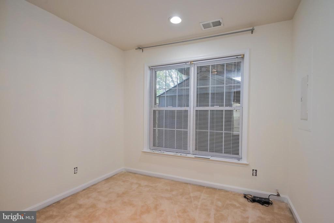
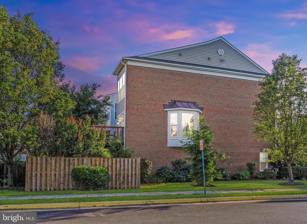
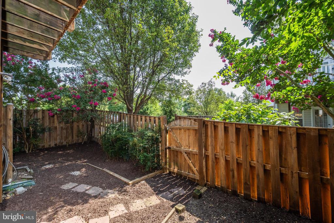
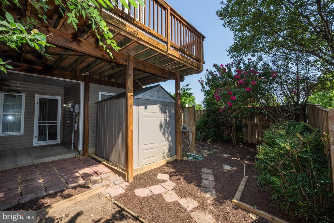
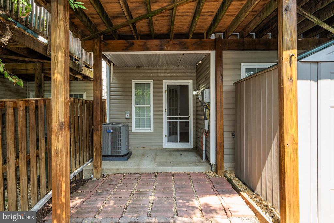
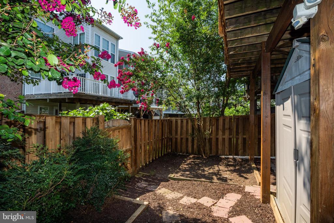
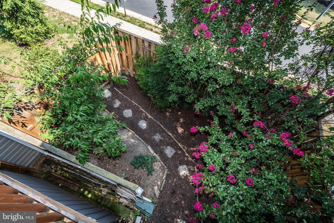
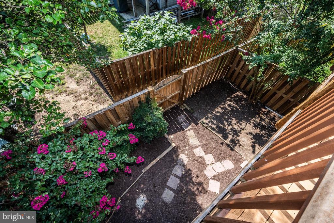
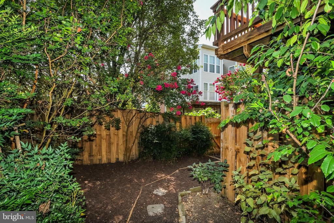
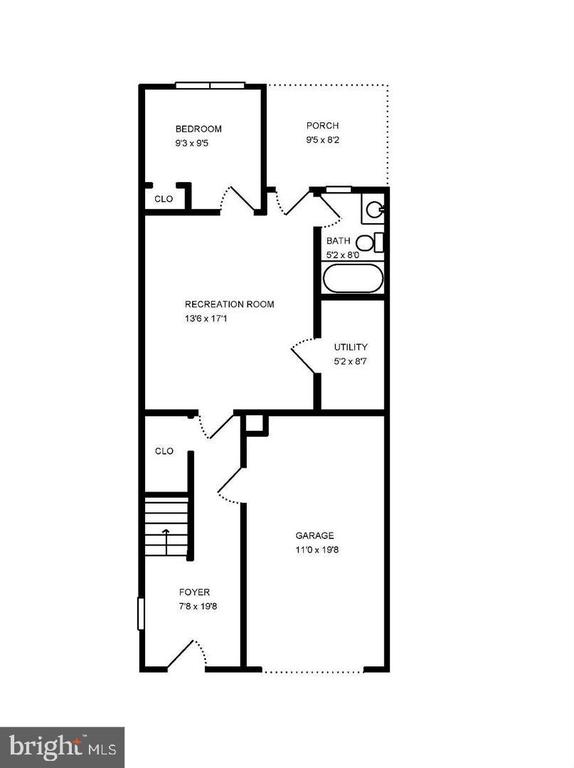
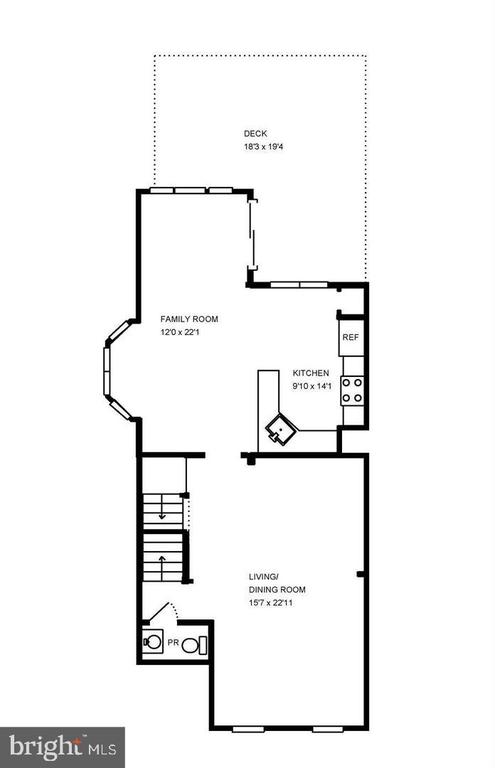
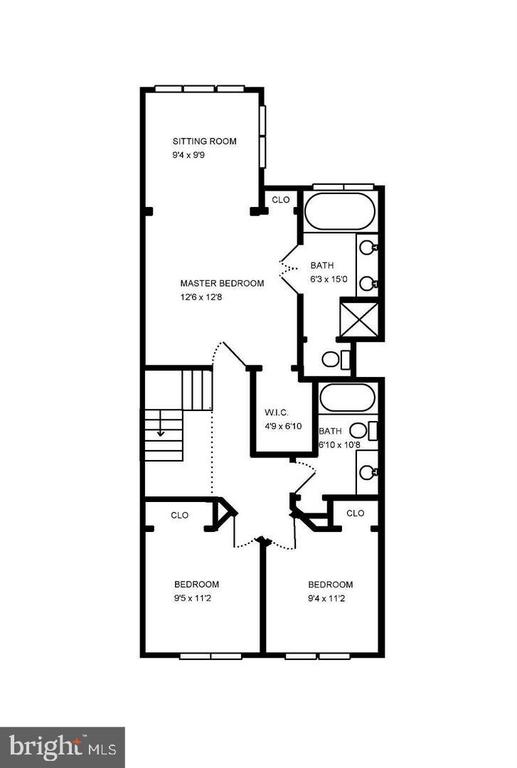
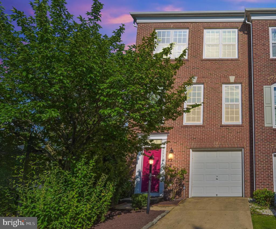
***Stunning, End Unit Garage Townhome with 2 sides Brick nestled within the popular neighborhood of Laurel Hill*** Walking distance to Laurel Hill Elementary school & the community center/in-ground pool. Incredible home with a 3 level bump out offering so much extra space on each level. Primary suite with sitting room, a lovely trey ceiling, walk-in closet & double doors to private bath with deep Soaking tub, dual sink comfort height vanity, contemporary lighting & separate shower. Spacious additional bedrooms offer plush carpeting, ample closet space, big windows let in lots of natural light & share a generous hall bathroom with linen closet, tub/shower combo & comfort height vanity. Enormous Kitchen area with breakfast room & den/sunroom area right off the kitchen offering a lot of flex spaces. Exit through sliding glass door to Trex Deck with lovely ornamental trees providing privacy from neighbors with lots of room to relax. Dining room with tray ceiling & lovely chandelier flows nicely into the relaxing family & upgraded half bath. This floorplan offers so much natural light with big windows & open/airy 2 story foyer! Main level is where you enter this stunning home with neutral ceramic tile foyer, lots of custom molding including wainscoting, crown & chair railing. Huge recreation room with brand new carpeting, recessed lighting, full bath with tub/shower combo, 4th bedroom & laundry room make this a great area for guests away from the rest of the house! Walk-out from recreation room to oversized, fully fenced backyard with covered concrete patio, large storage shed, gorgeous flower beds with plants & ornamental trees. Excellent location in the heart of Lorton, right next to to a long row of visitor parking spots makes entertaining a breeze! Highly sought after community built by Pulte Homes with lots of amenities & all 3 schools are right around the corner, community pool, community center, basketball courts, tennis courts & more! Right across from the new development which has a Lidl grocery store, restaurants & other retail shops, Lorton Farmer's Market, Workhouse Arts Center & tons of outdoor recreation with Occoquan & Foutainhead Regional Park just a short drive away!