9211 BEACHWAY LANE
$930,000
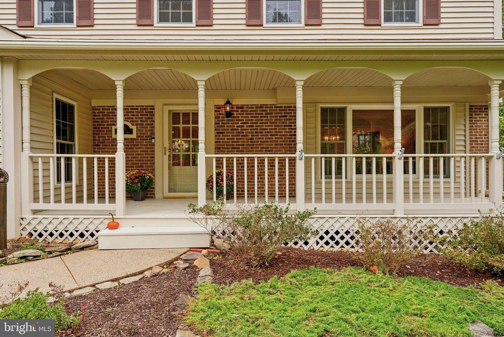
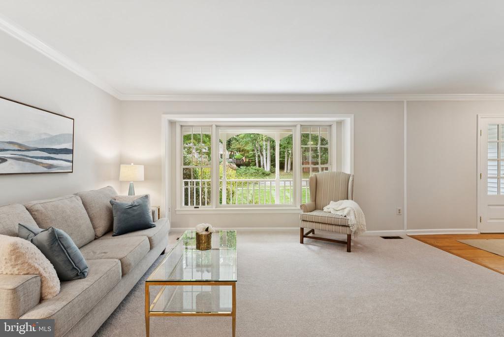
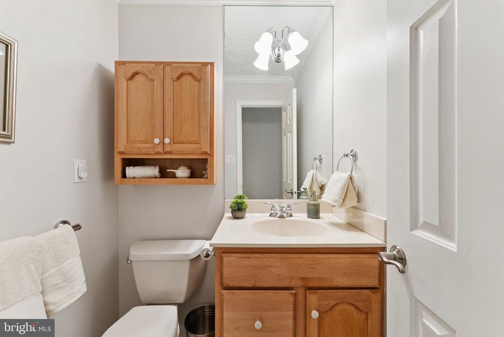
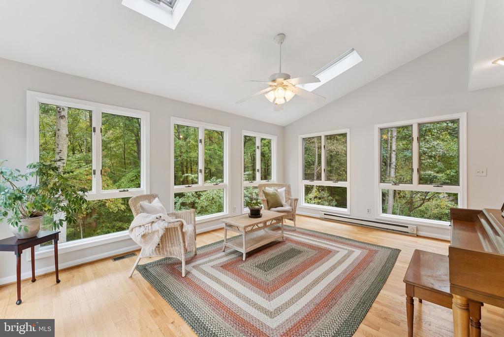
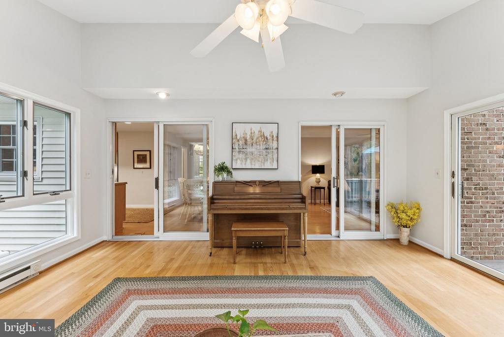
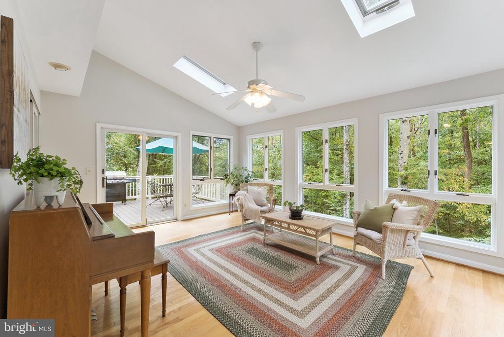
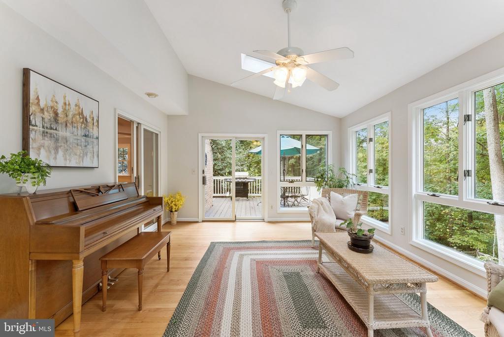
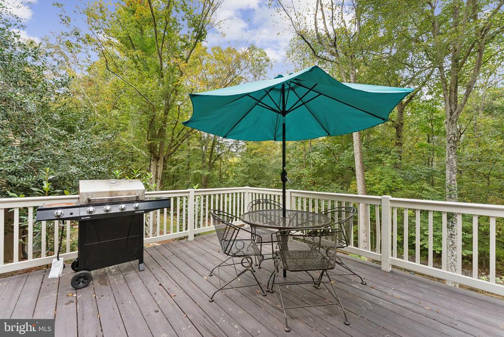
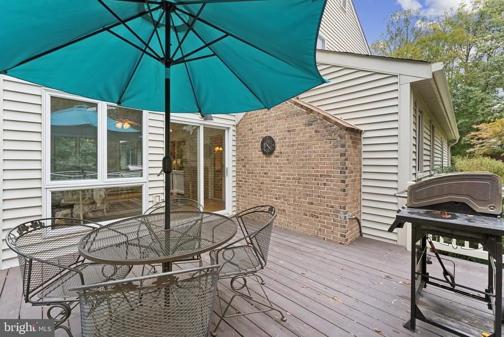
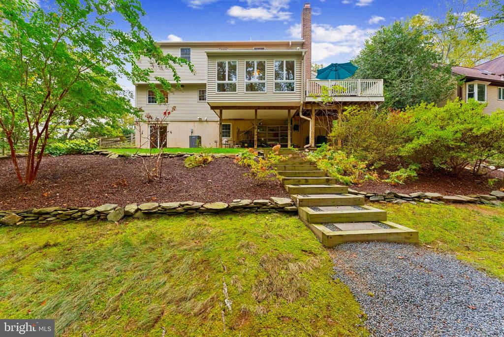
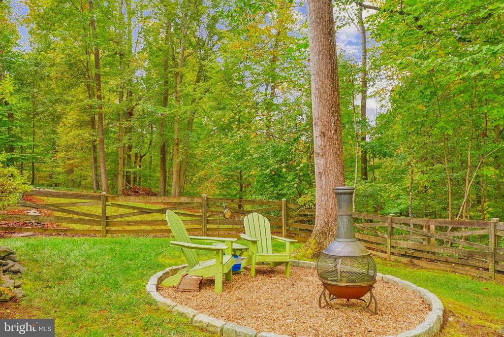
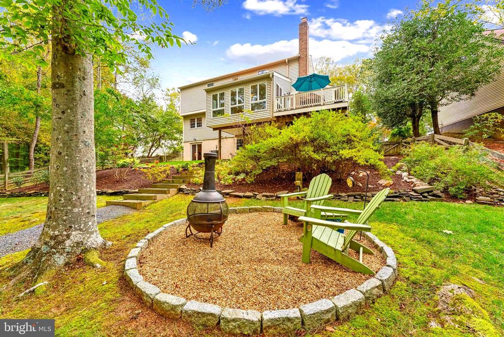
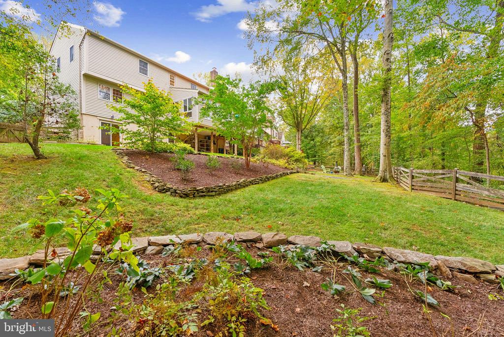
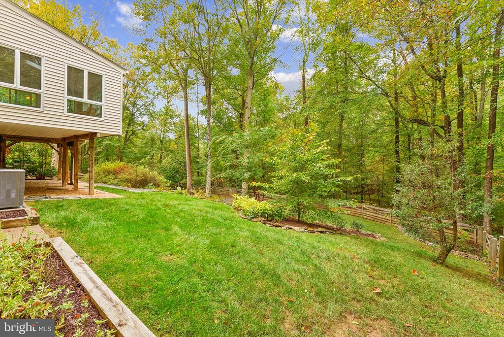
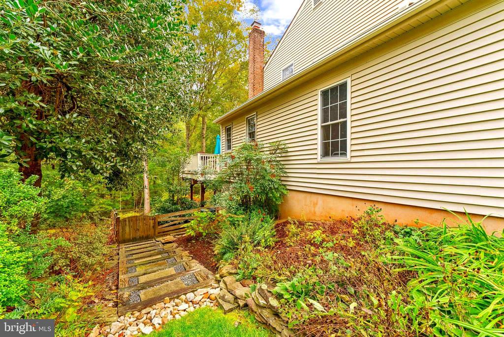
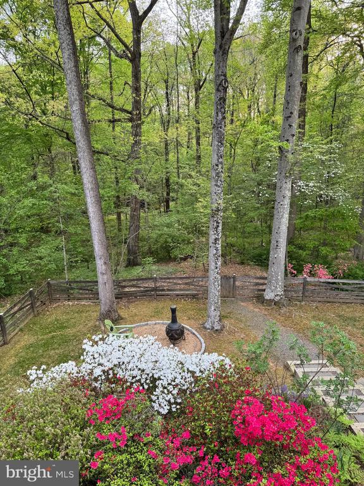
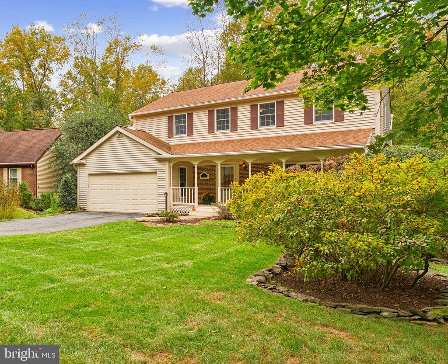
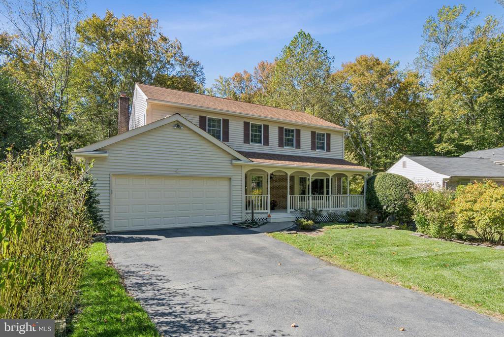
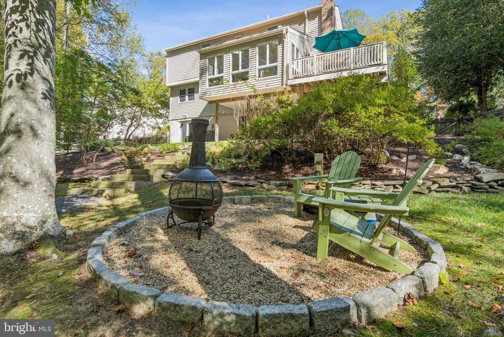
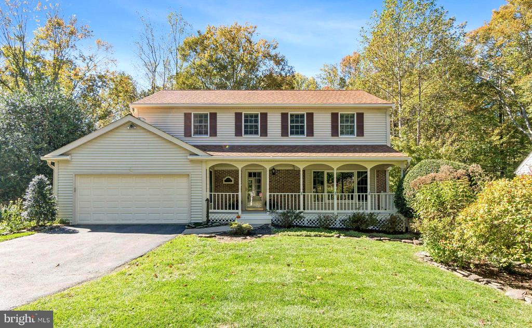
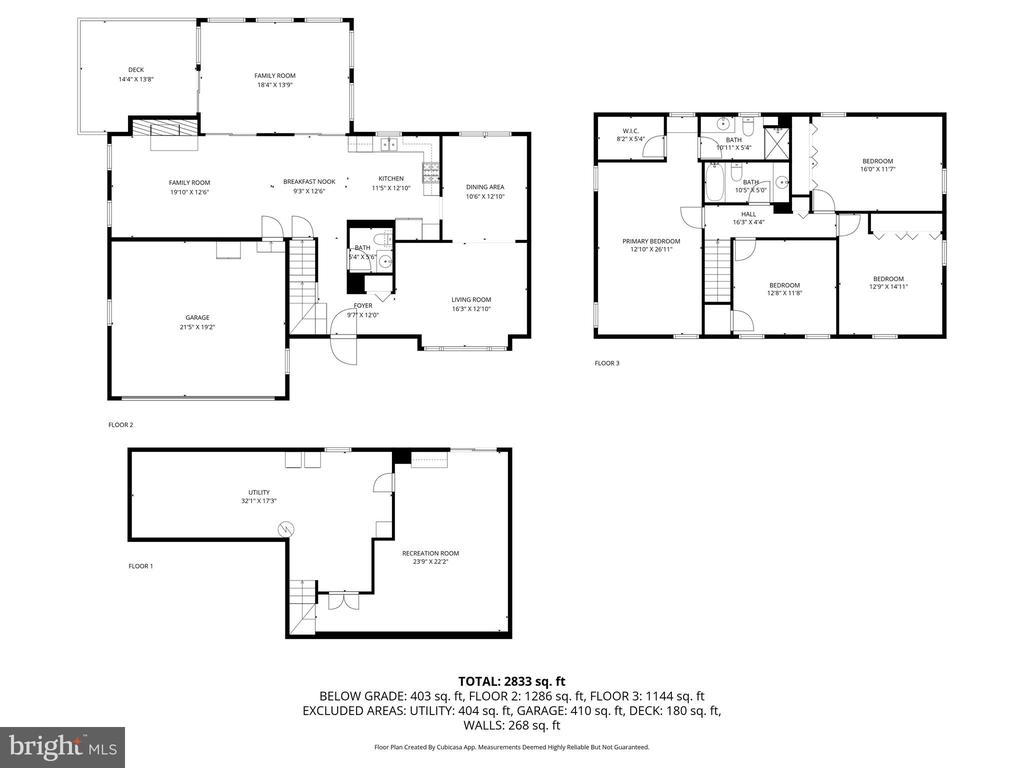
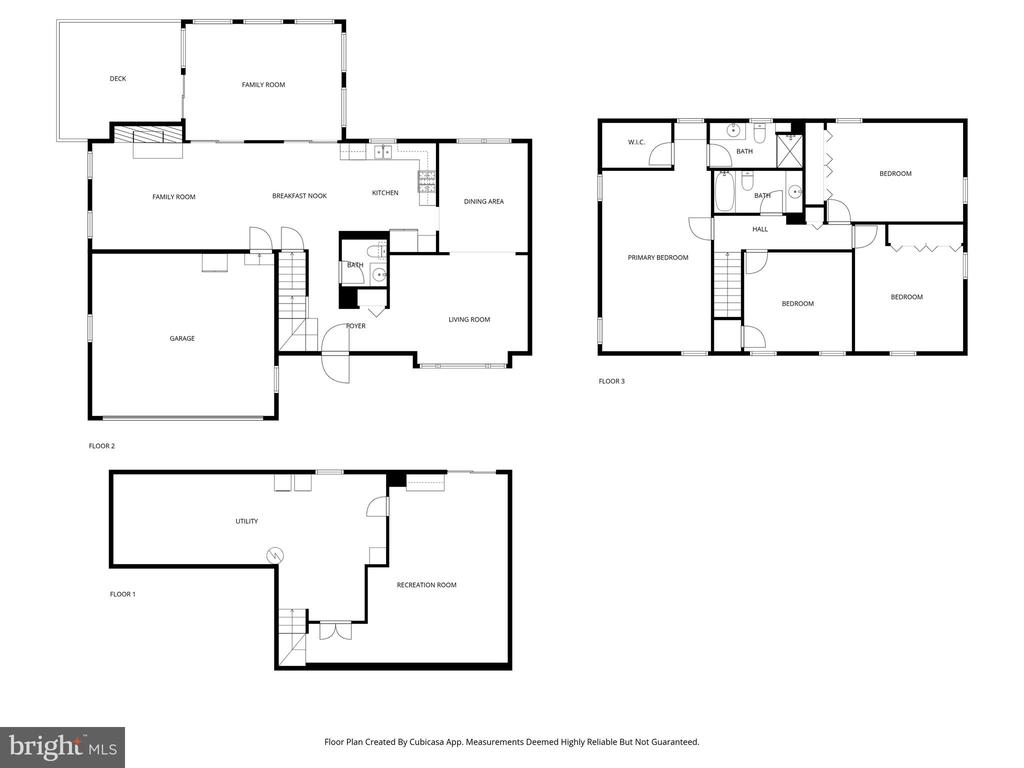
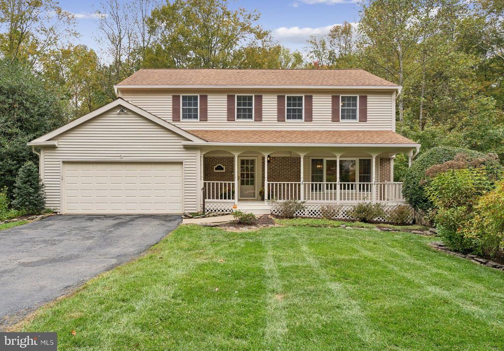
Welcome to 9211 Beachway Lane in sought-after Lakewood Hills, a nature lover's dream & commuter's delight! Just a 5-minute walk to Huntsman Lake trails and under a mile to commuter lots, this lovingly updated 3-level home offers approximately 2,833 sq. ft. of finished living space with breathtaking views of Cherry Run Park from nearly every angle. The home features a welcoming front porch, rear deck, and four-seasons sunroom, perfect for enjoying the changing beauty of the parkland. The fully fenced yard with mature perennial plantings provides a serene setting, and a gate offers direct access to Cherry Run for nature walks right from your backyard.
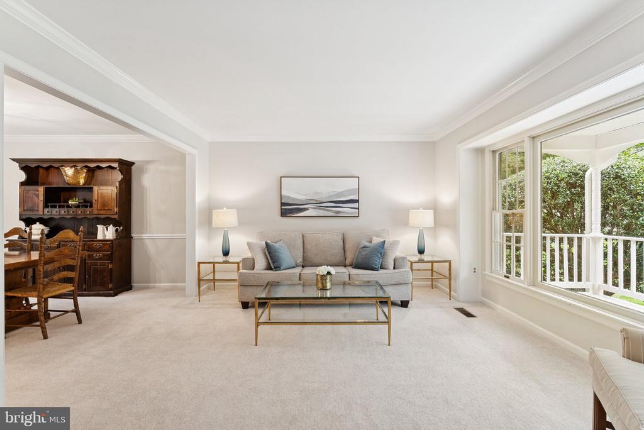
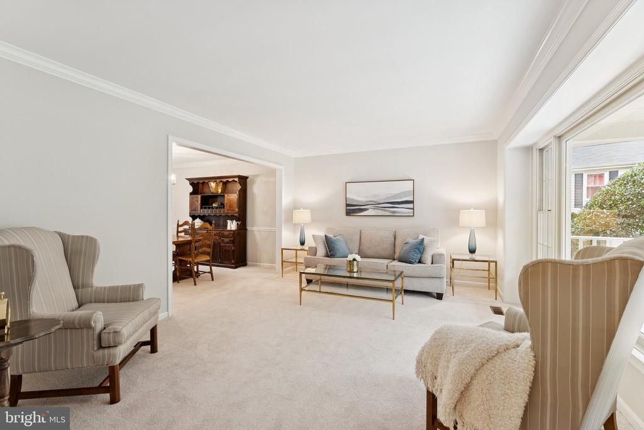
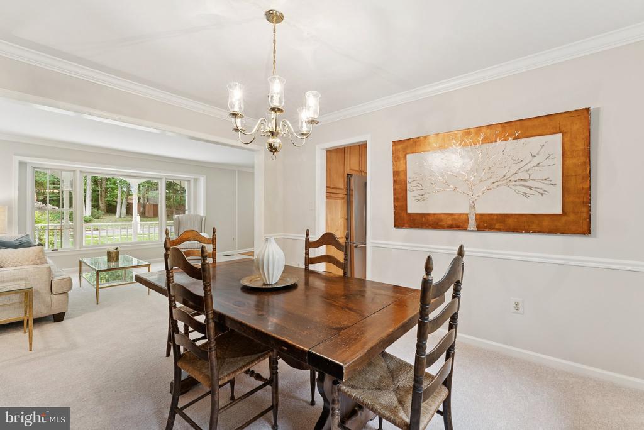
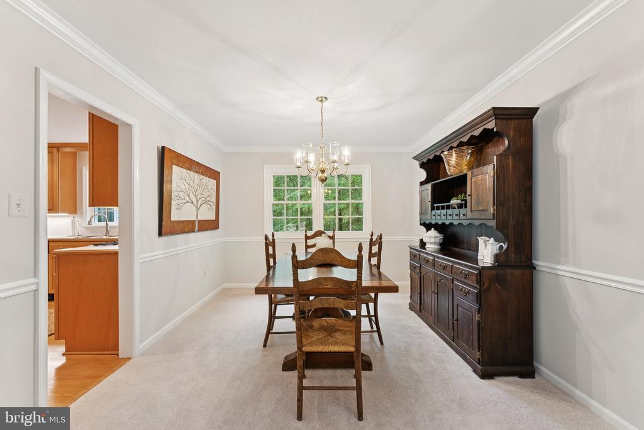
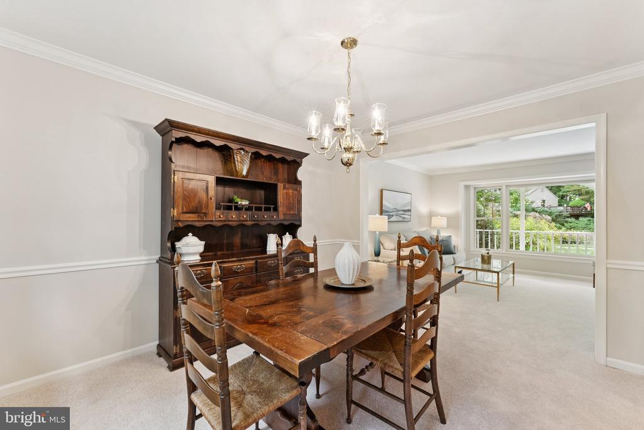
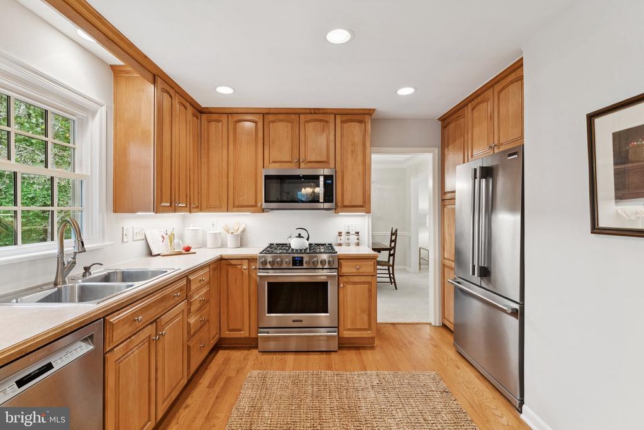
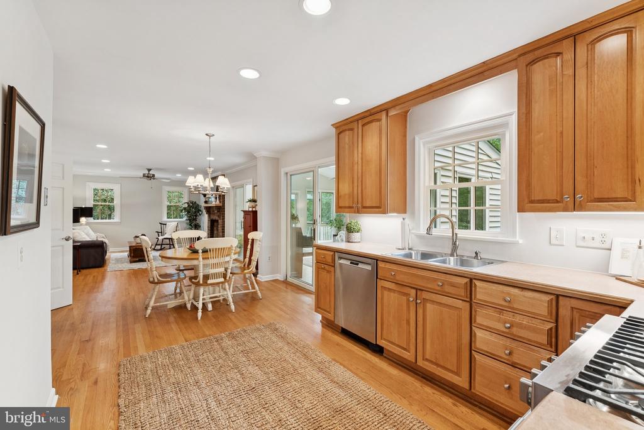
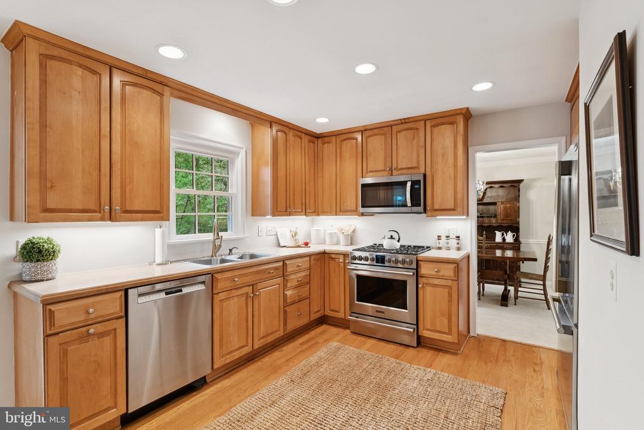
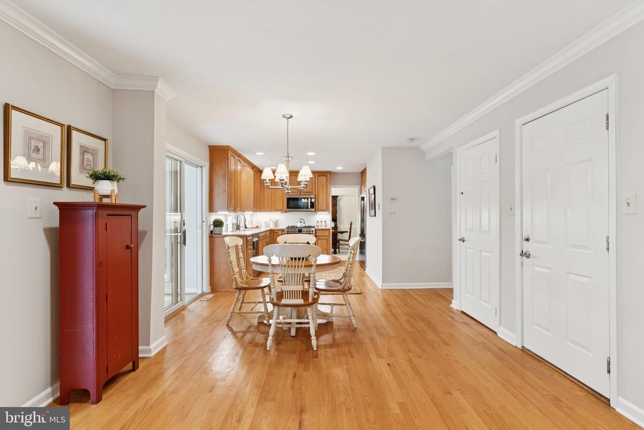
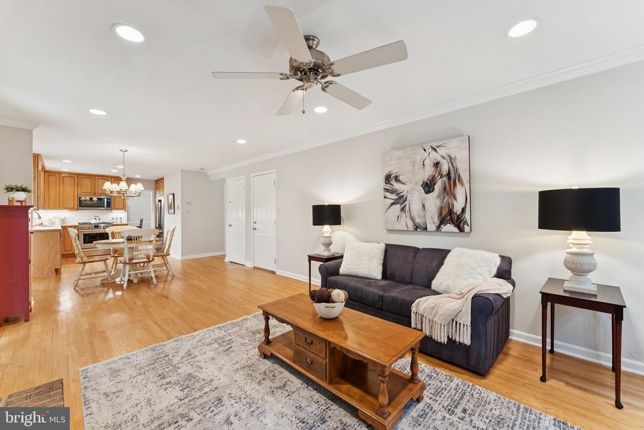
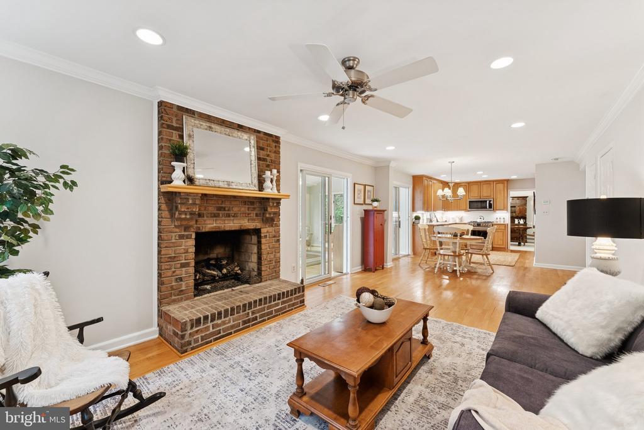
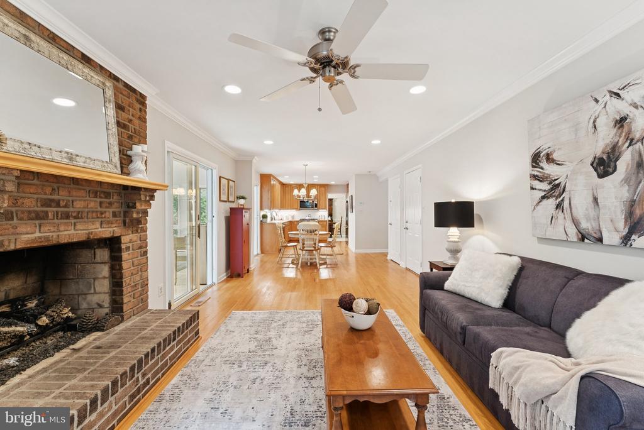
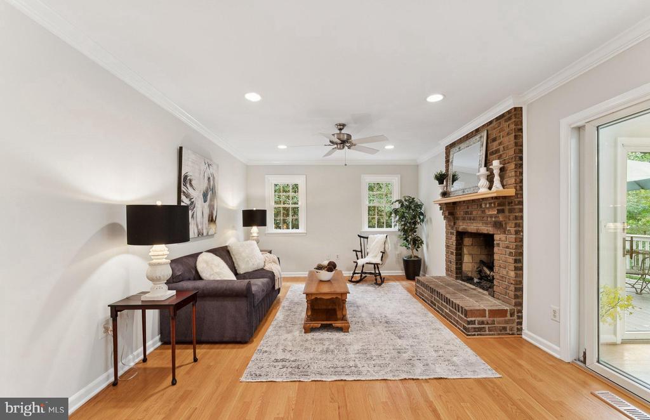
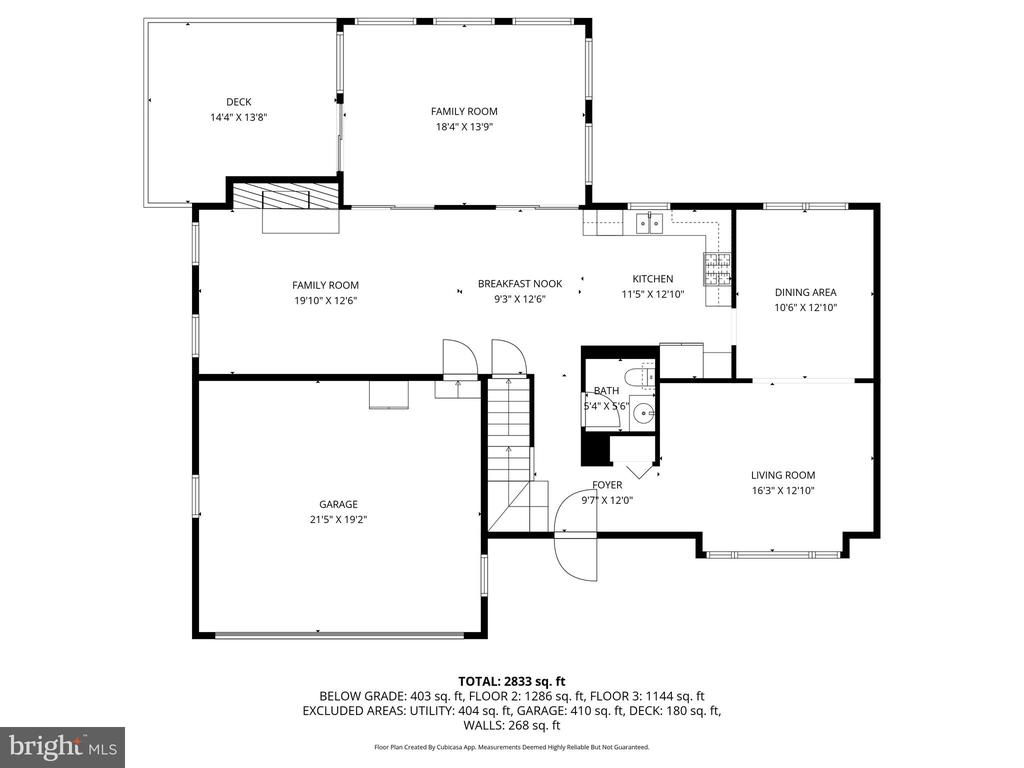
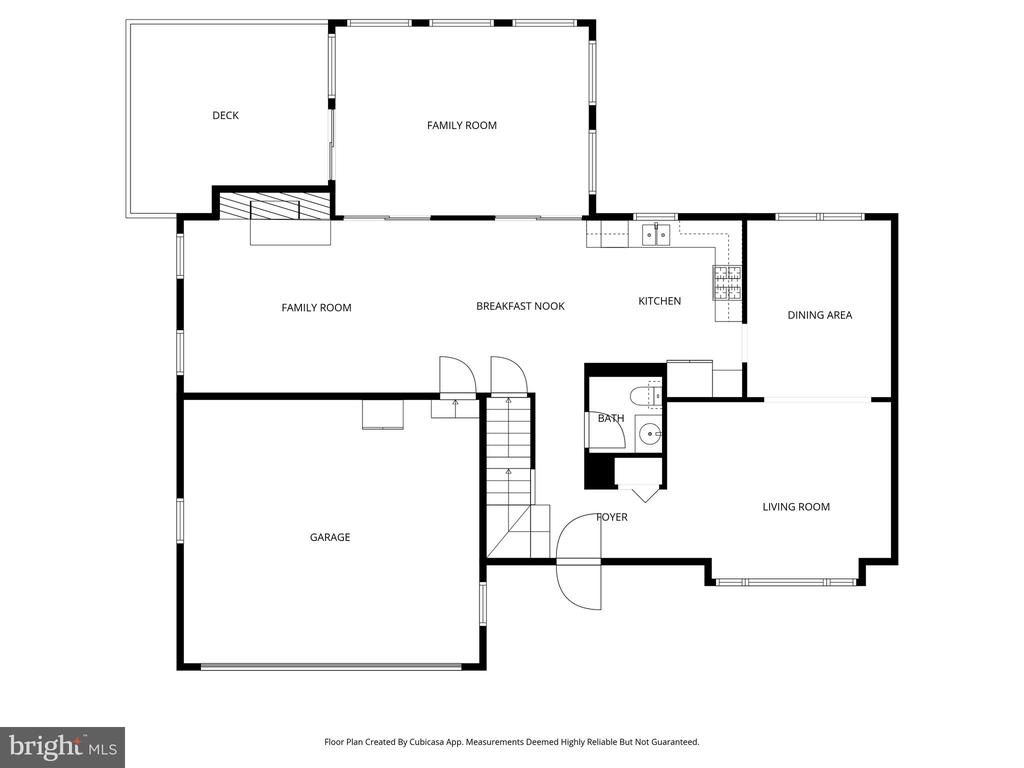
The kitchen, family room & sunroom feature hardwood flooring and flow into spacious, open entertaining areas with an open floor plan feel. The updated kitchen includes upgraded cabinetry & stainless steel Frigidaire Professional Series appliances, including a 5-burner gas stove & Bosch dishwasher. The main level also offers a bright living room, formal dining room & cozy family room with gas fireplace.
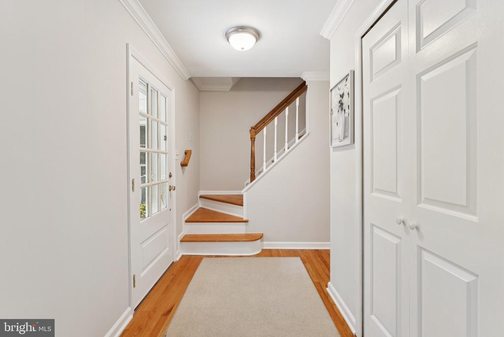
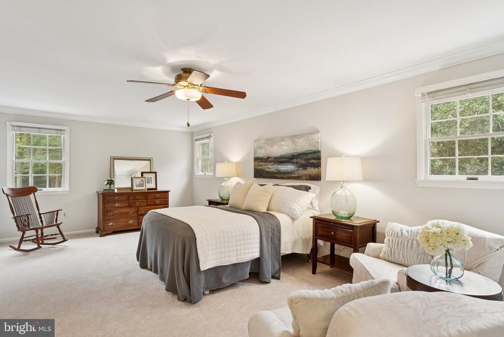
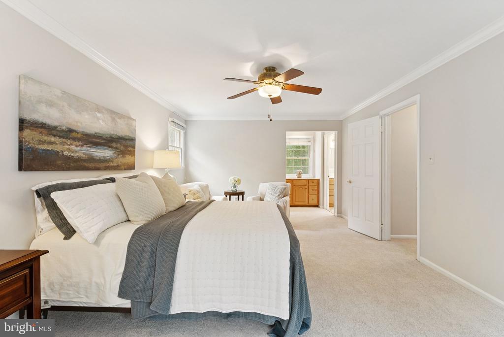
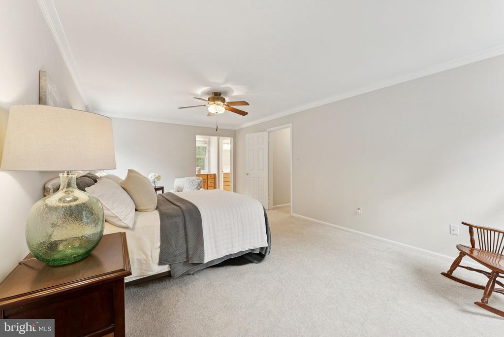
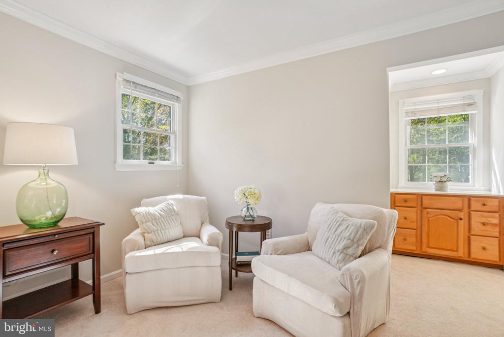
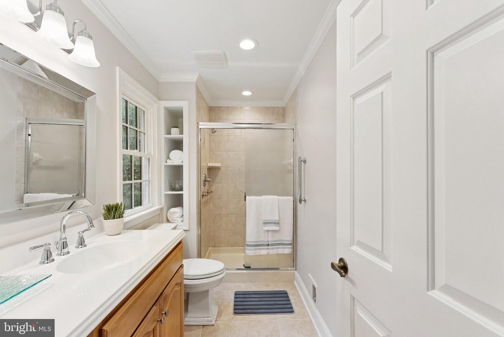
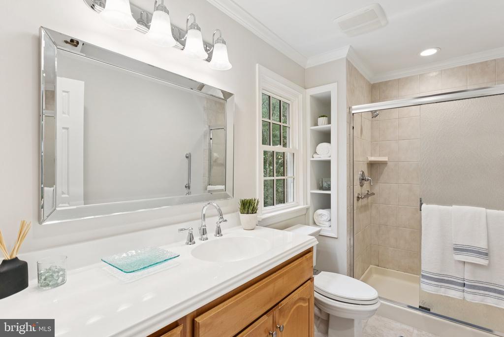
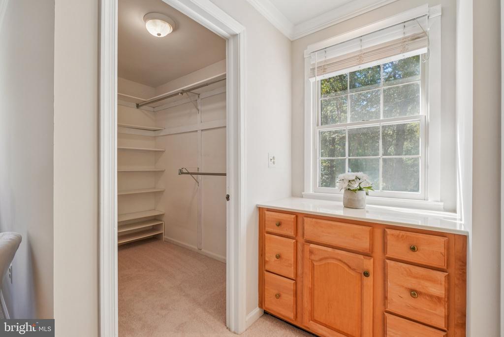
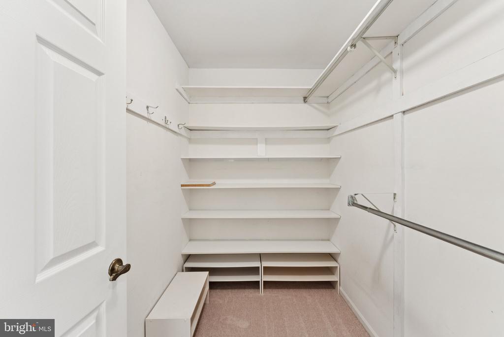
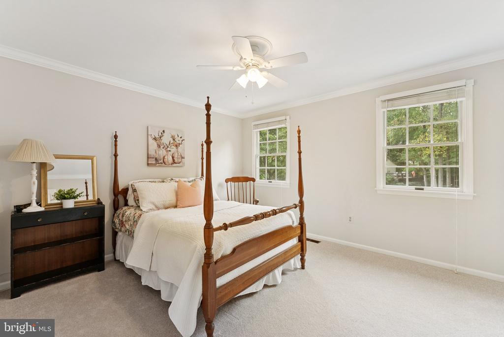
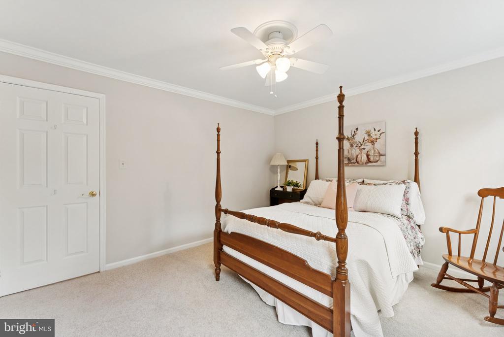
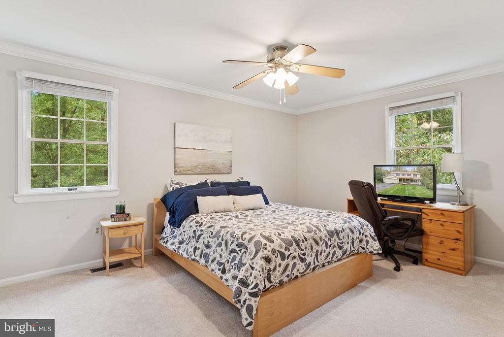
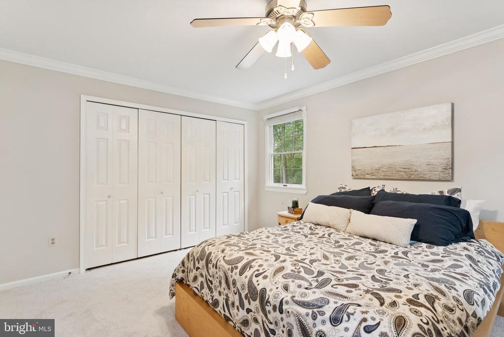
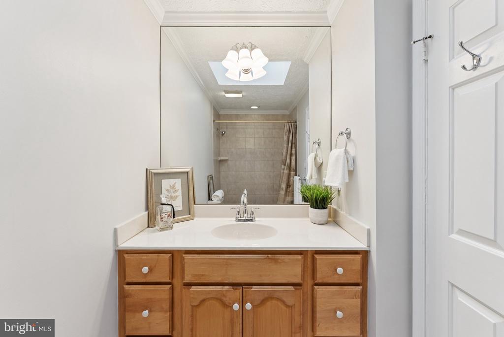
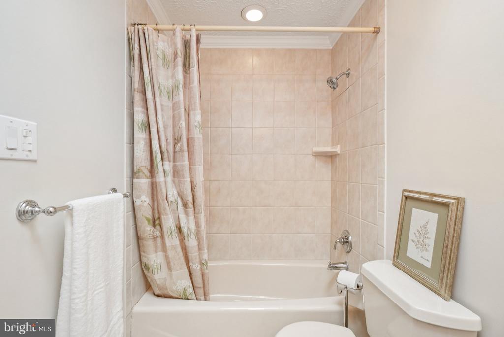
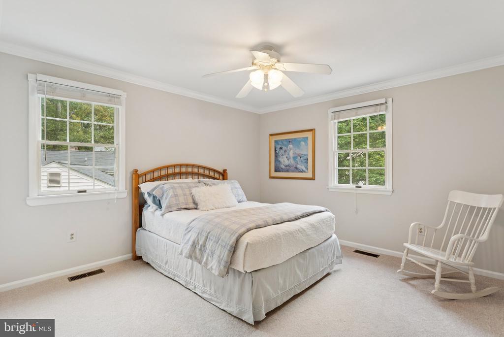
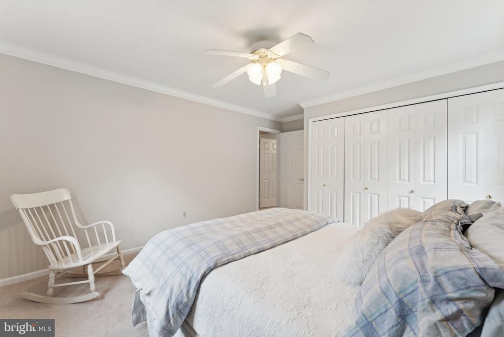
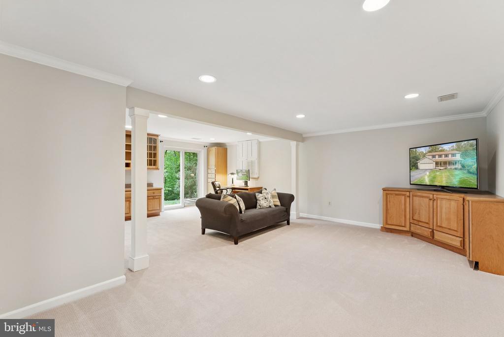
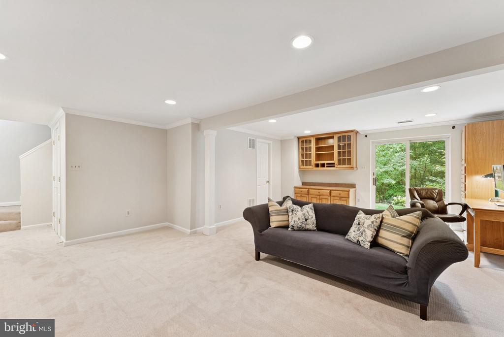
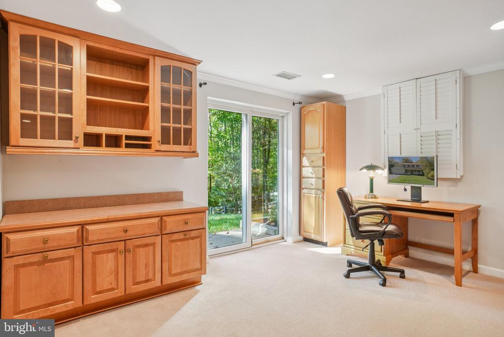
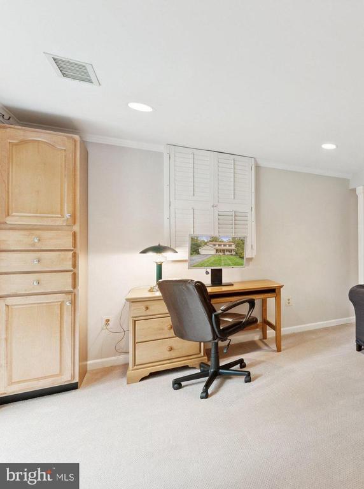
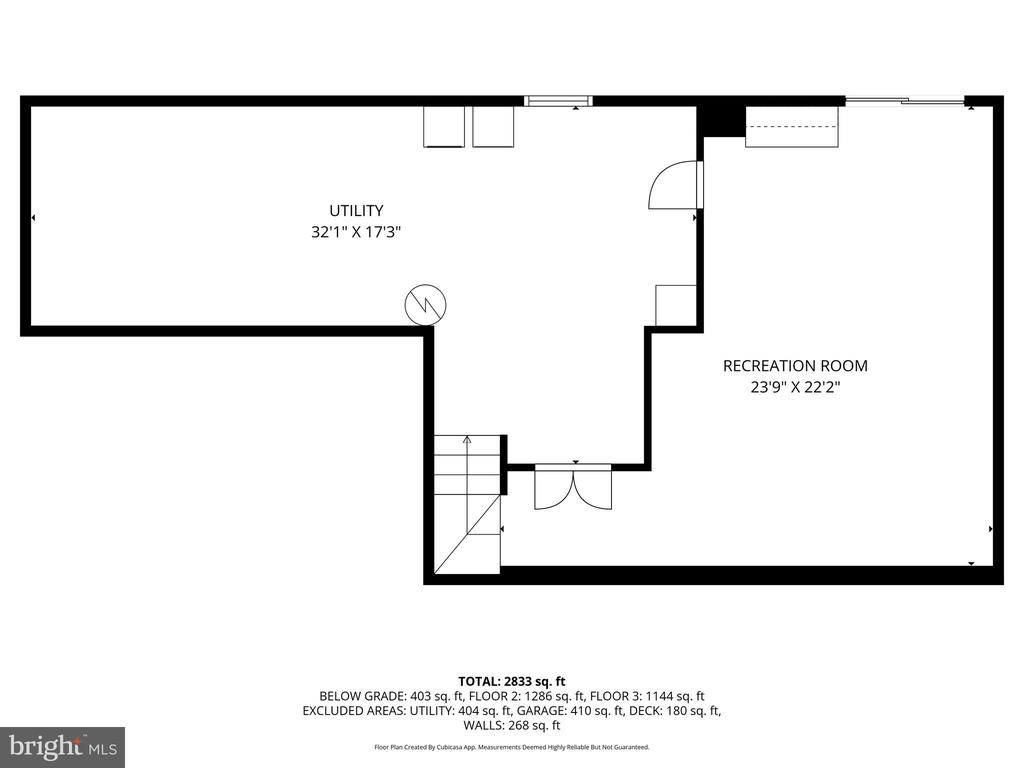
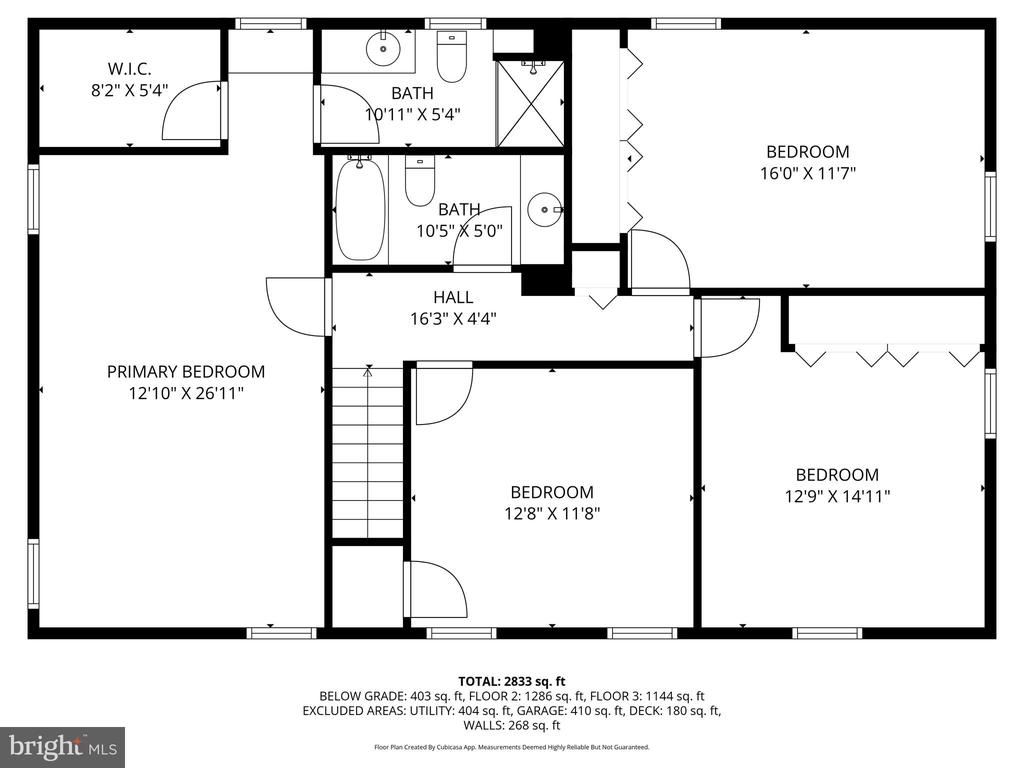
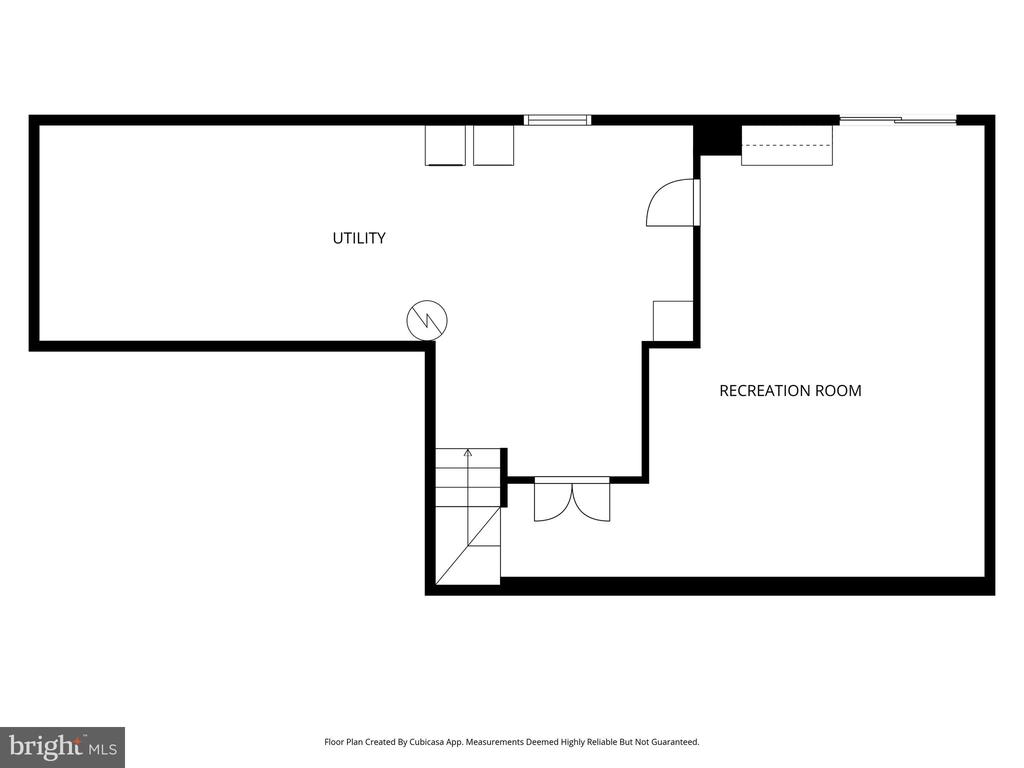
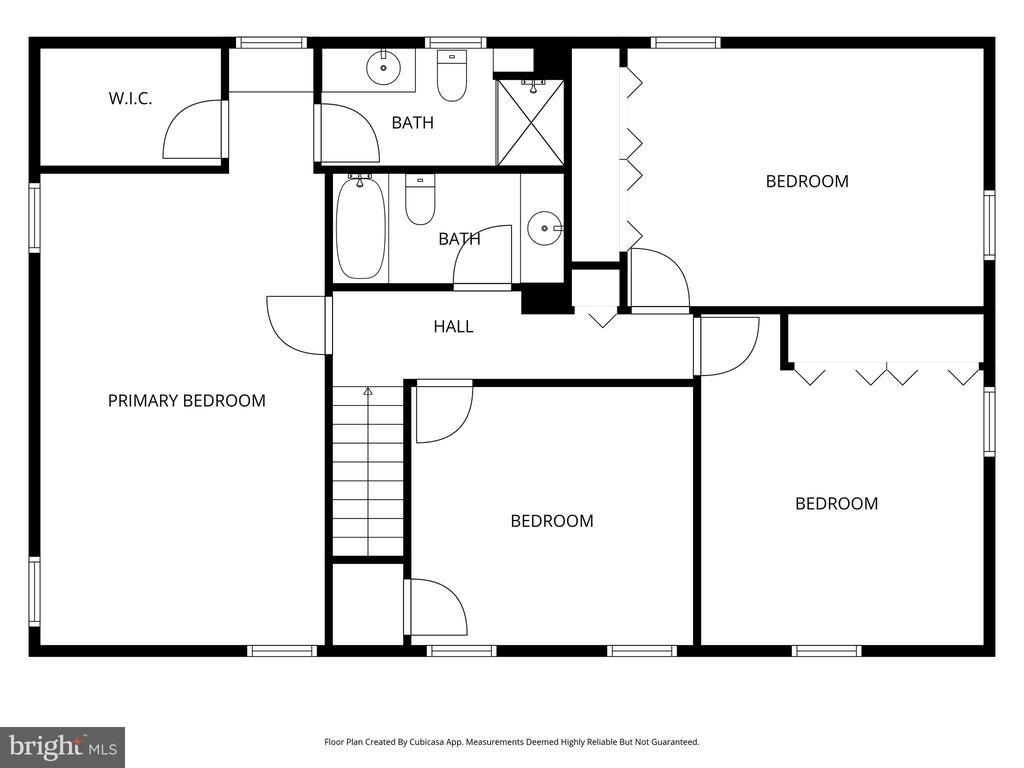
Upstairs, four bedrooms & two full baths provide comfort & privacy. The primary bedroom is a true owner's retreat with a walk-in closet, sitting area & generously sized bath. The other three bedrooms are bright, spacious, with generously sized closets, six-panel doors, and the entire home has new carpet & fresh paint. The fully walkout lower level features a rec room, built-in home office, & workshop with room for expansion, plus ample storage -- ideal for hobbies, work, play, or media.
With a two-car garage, move-in-ready appeal, and location in the A+ West Springfield HS pyramid, this home combines timeless charm, thoughtful updates & one of Lakewood Hills' most spectacular backyard settings. Minutes to 95/395/495, VRE, Metro, and commuter lots, it's the perfect blend of nature, comfort & convenience.