Leave a Message

Thank you for your message. We will be in touch with you shortly.

9512 MEADOW GROVE COURT

$630,000
9512 MEADOW GROVE COURT, BURKE, VA 22015
9512 MEADOW GROVE COURT

9512 MEADOW GROVE COURT

$630,000

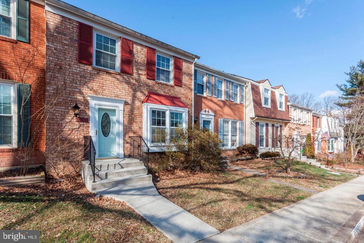
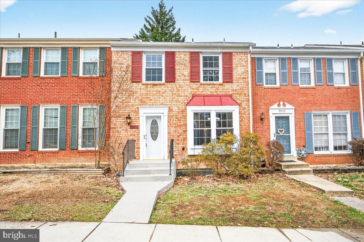
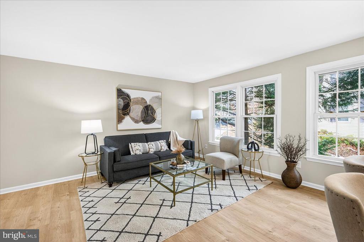
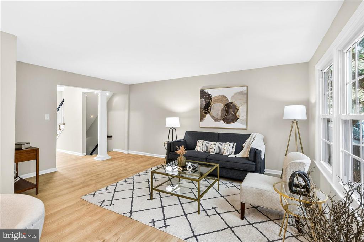
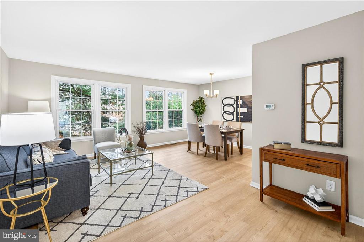
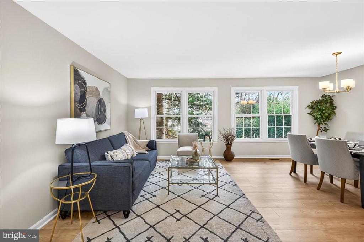
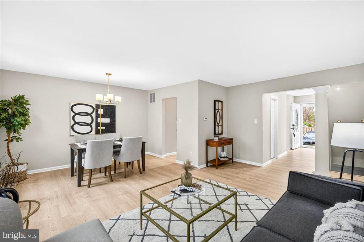
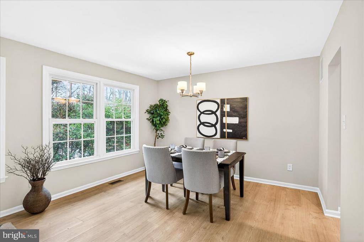
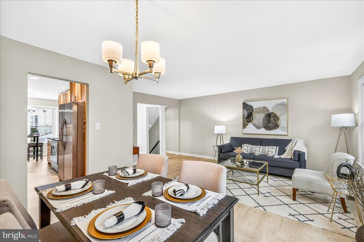
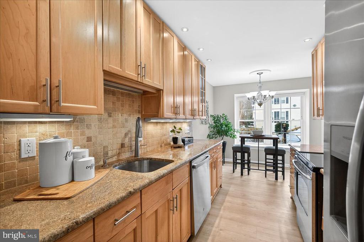
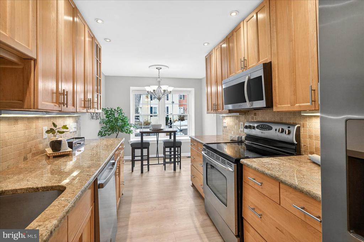
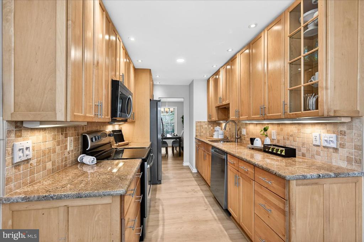
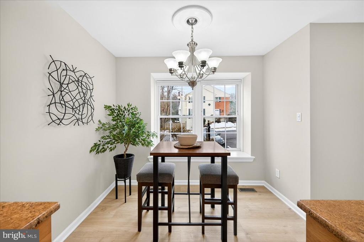
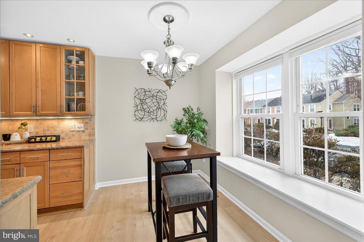
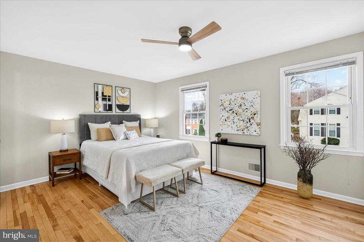
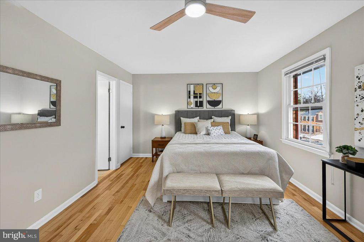
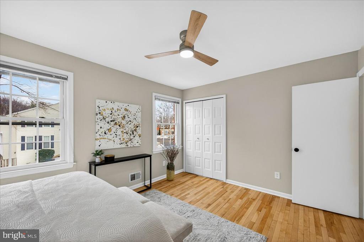
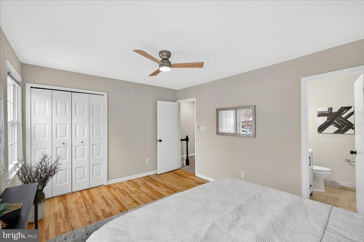
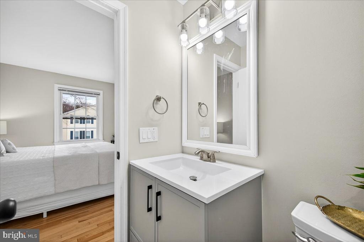
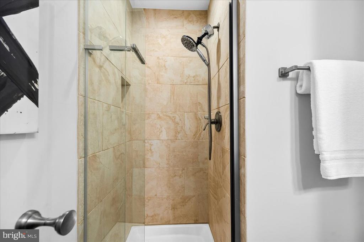
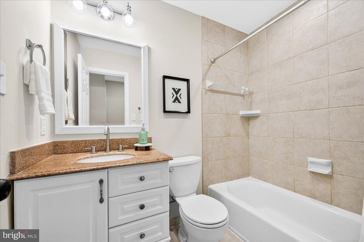
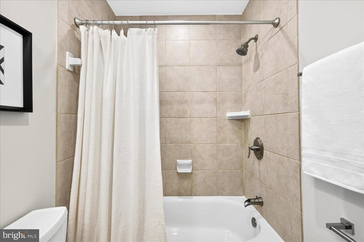
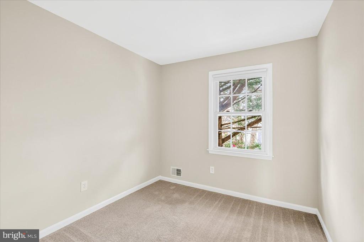
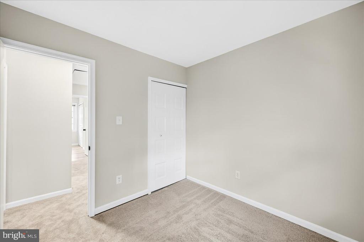
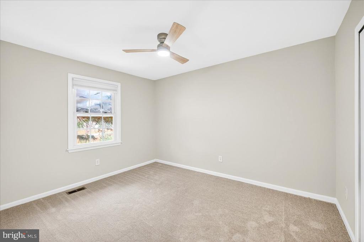
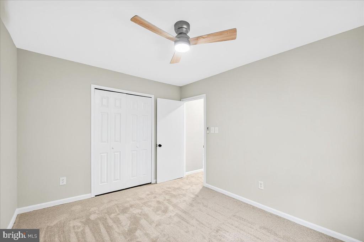
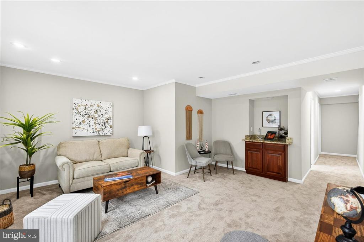
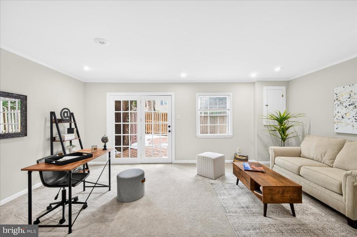
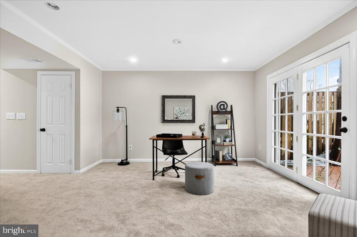
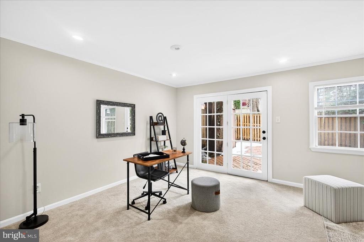
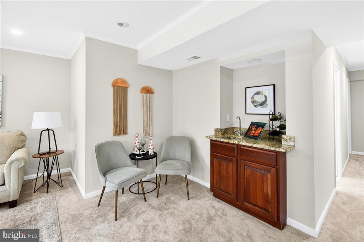
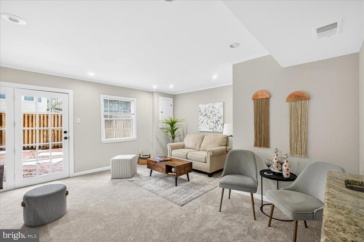
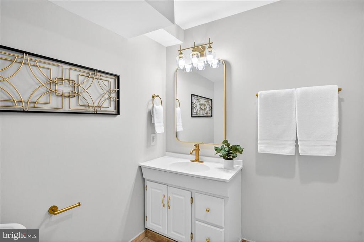
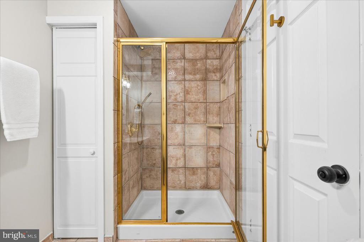
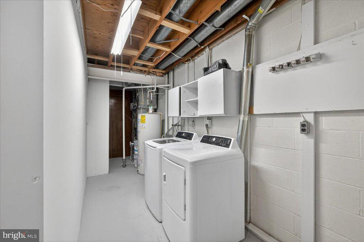
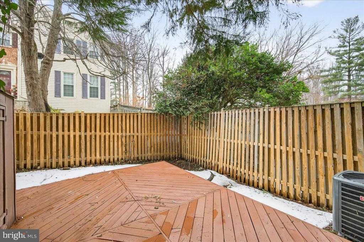
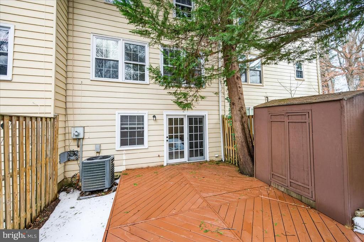
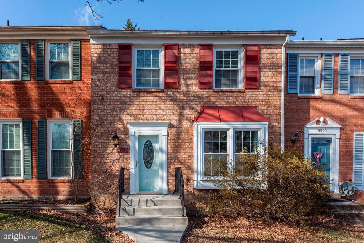
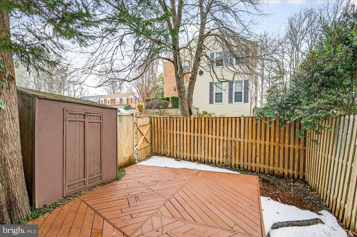
Welcome to a stunningly reimagined, brick front colonial townhouse in the heart of Burke's sought-after Old Mill community. No detail has been overlooked in this top-to-bottom refresh, featuring designer-selected paint throughout for a sophisticated, cohesive feel. The main level greets you with brand-new luxury vinyl plank (LVP) flooring that complements the home's comfortable layout and abundance of natural & recessed lighting. The Eat-in gourmet kitchen remains a centerpiece, featuring granite countertops, stainless steel appliances, and updated cabinetry with built-in lighting & glass inlay cabinetry. Retreat to the primary suite, where you'll find freshly refinished hardwood floors and a recently upgraded en-suite bathroom. The upper-level bedrooms and the spacious, walk-out lower level--complete with a large recreational room & wet bar--feature brand-new plush carpeting for ultimate comfort. Lots of storage & oversized 3rd full bath, laundry area complete the lower level. Step outside to your private, fenced-in rear yard to enjoy the large wood deck, perfect for entertaining or relaxing surrounded by lovely flowerbeds & a garden shed with gate to the rear common grounds. Conveniently located within walking distance to schools, Metro Bus stops, dining, and shopping, this home offers the perfect blend of modern luxury and community convenience. Excellent location with 2 VRE Rail stations close by, drive to Franconia/Springfield Metro & the Fairfax Cnty Pkwy-a great access road to points south like the NGA building or Fort Belvoir or north to Reston & Herdon's technology hub. 2 assigned parking spaces in front of the townhome.

Jessica McCain
Jessica McCain Contact

Features & Amenities

Interior

Total Bedrooms 3
Total Bathrooms 4
Full Bathrooms 3
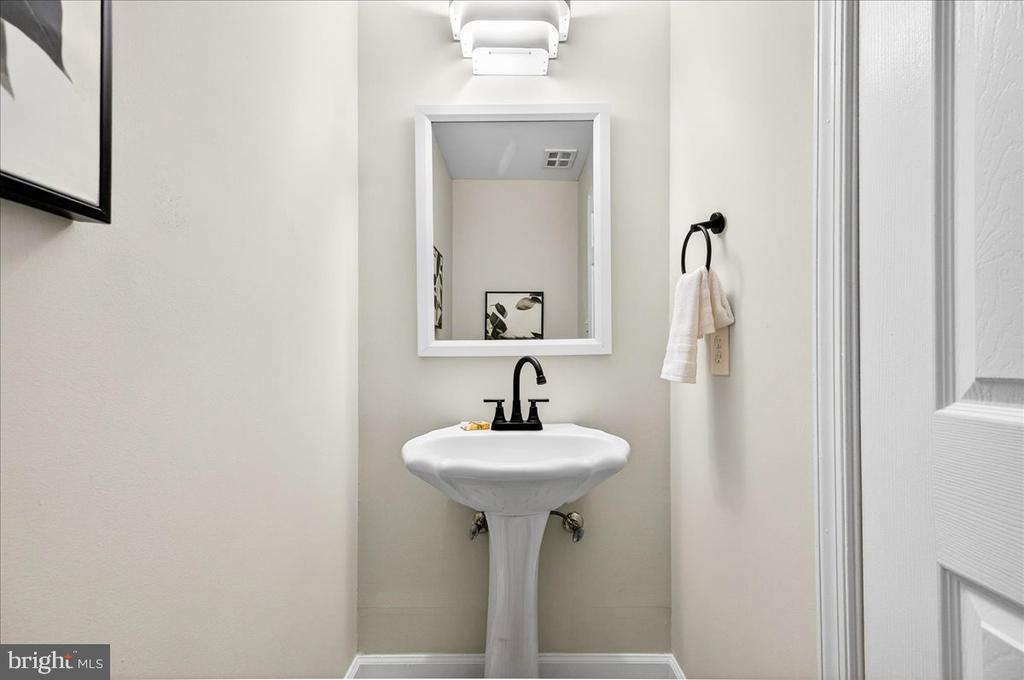
Half Bathrooms 1
Laundry Room Dryer In Unit, Washer In Unit
Flooring Carpet, Ceramic Tile, Hardwood
Appliances Built-In Microwave, Dishwasher, Disposal, Dryer, Exhaust Fan, Icemaker, Oven/Range - Electric, Refrigerator, Stove, Washer, Water Heater
Other Interior Features Carpet, Ceiling Fan(s), Chair Railings, Dining Area, Kitchen - Eat-In, Kitchen - Table Space, Primary Bath(s), Recessed Lighting, Wet/Dry Bar, Wood Floors

Exterior

Stories 3
Water Source Public
POOL No Pool
ROOF Architectural Shingle
Lot Features Landscaping, Trees/Wooded, Cul-de-sac
Parking Parking Lot
Heat type Forced Air
Air Conditioning Central A/C
Sewer Public Sewer
Substructure Block
Disability Features None
HOA Amenities Pool Mem Avail, Tot Lots/Playground
Other Exterior Features Sidewalks, Exterior Lighting, Street Lights

Area & Lot

Status Sold
Date Sold March 16, 2026
LIVING SPACE 1,980 Sq.Ft.
TOTAL AREA 1,980 Sq.Ft.
LOT SIZE 1,457 Sq.Ft.
MLS® ID VAFX2290996
Type Townhouse
Year Built 1972
Neighborhood Burke
Architecture Styles Colonial
View Description Garden/Lawn
ELEMENTARY SCHOOL WHITE OAKS
MIDDLE SCHOOL LAKE BRADDOCK SECONDARY SCHOOL
HIGH SCHOOL LAKE BRADDOCK
School District FAIRFAX COUNTY PUBLIC SCHOOLS

Financial

SALES PRICE $630,000
REAL ESTATE TAXES $6,779/yr
HOA Fees $103/mo
Zoning 212
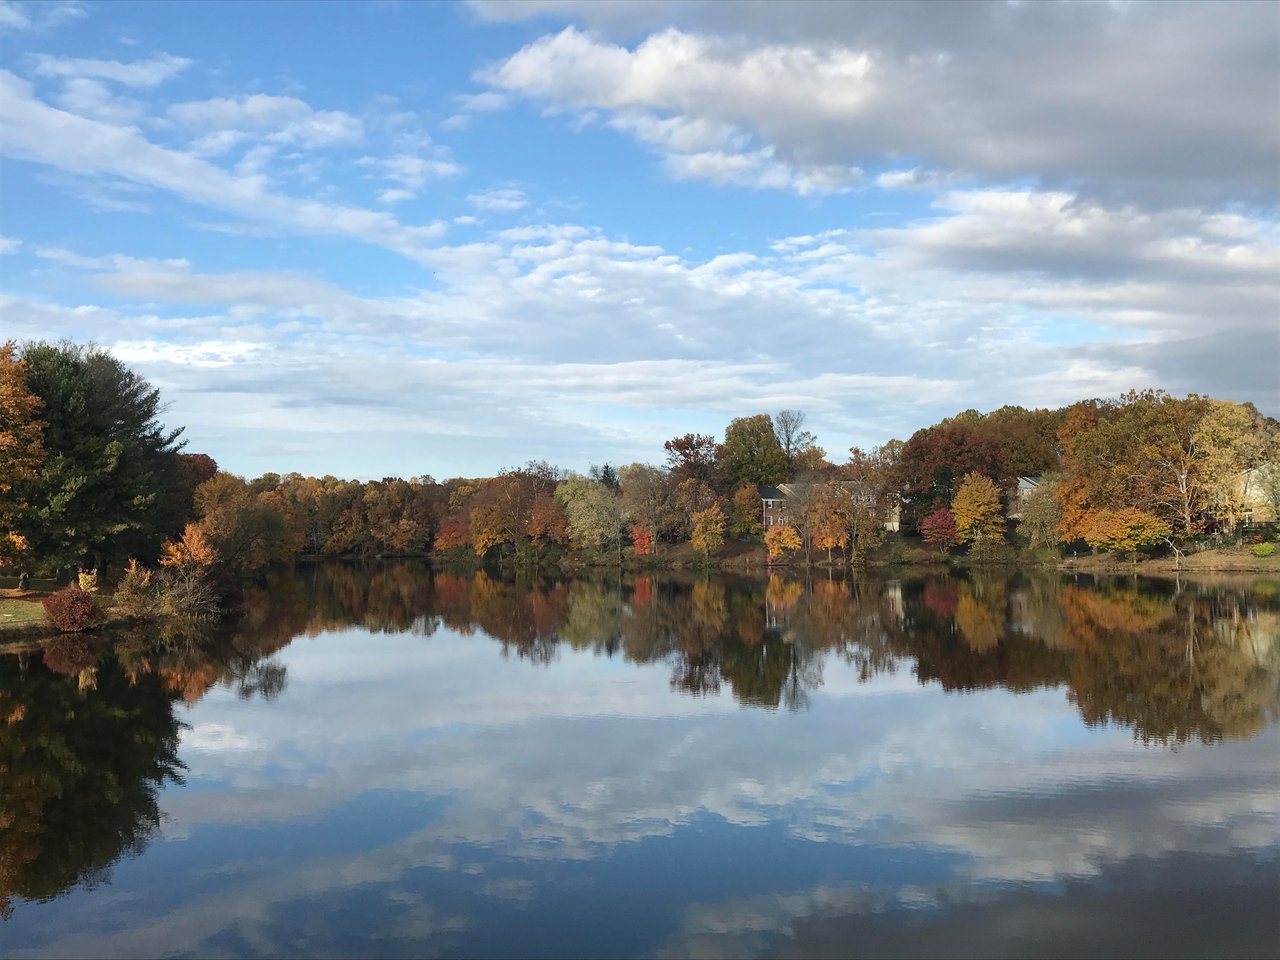
Burke

Burke

Read more

Work With Us

Whether you're buying your first home, upgrading to your dream home, or preparing to sell, we're here to guide you every step of the way. Experience expert advice, personalized service, and proven results from a team that puts your goals first.

CONTACT US