Leave a Message

Thank you for your message. We will be in touch with you shortly.

9664 DUTCHMAN DRIVE

$3,000/mo
9664 DUTCHMAN DRIVE, LORTON, VA 22079
9664 DUTCHMAN DRIVE

9664 DUTCHMAN DRIVE

$3,000/mo

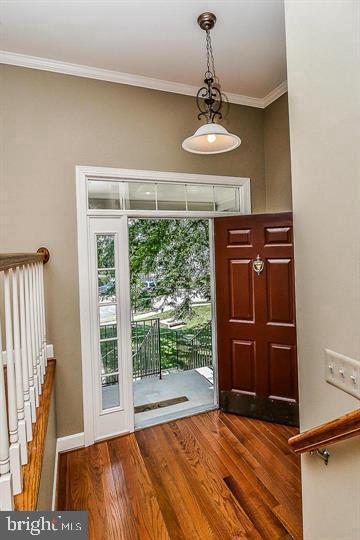
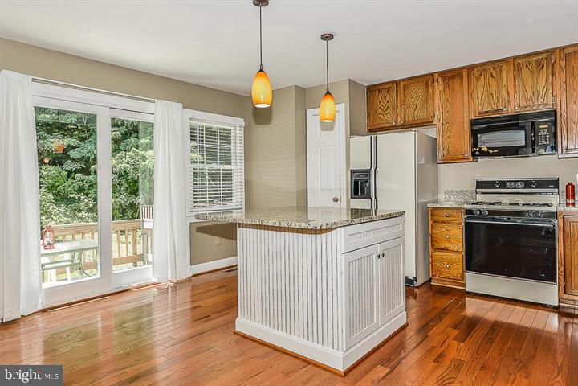

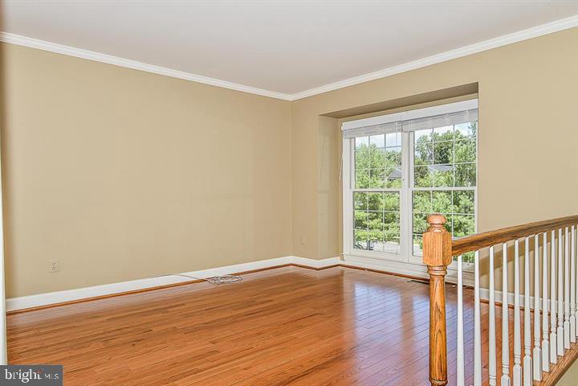
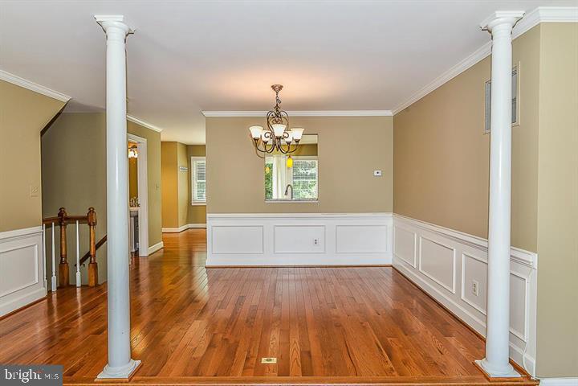
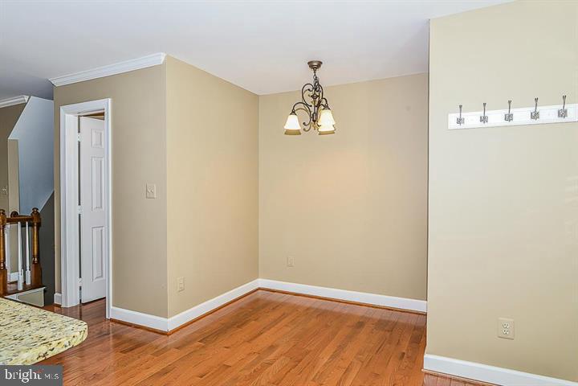
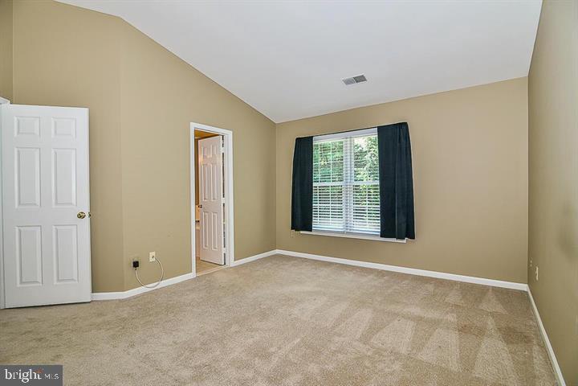
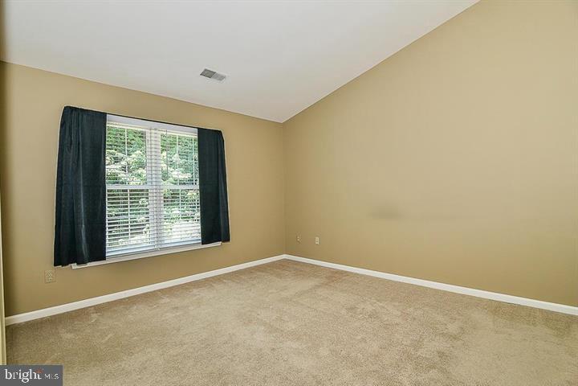
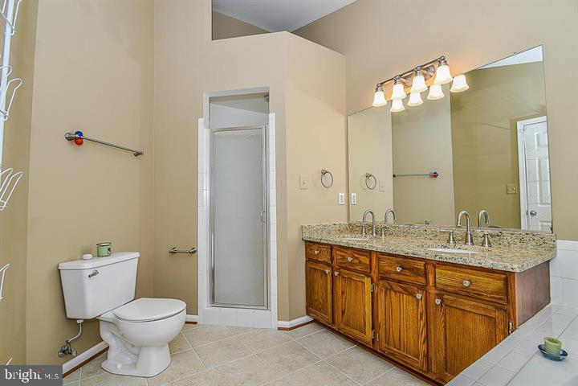
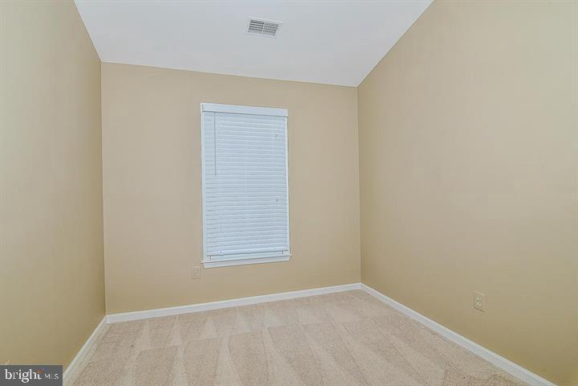
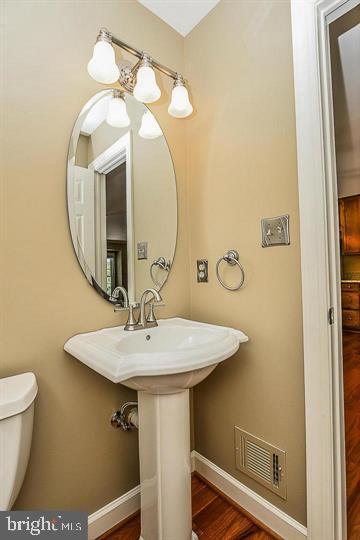
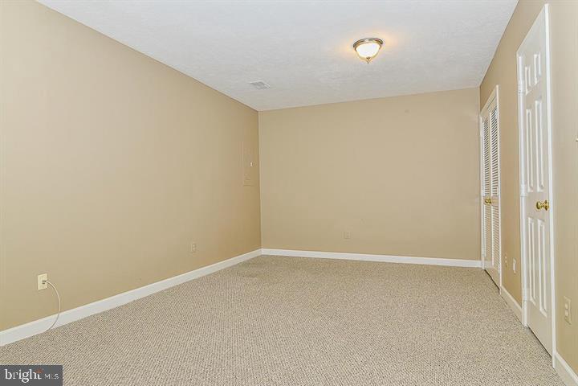
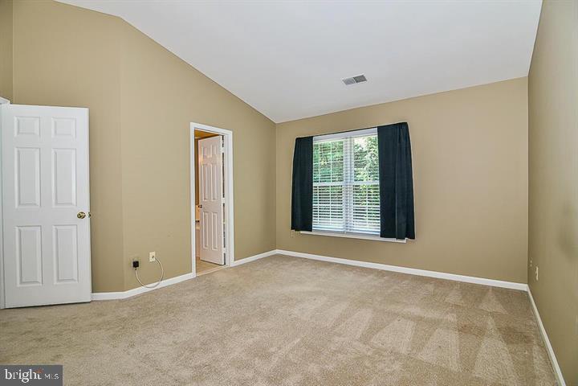
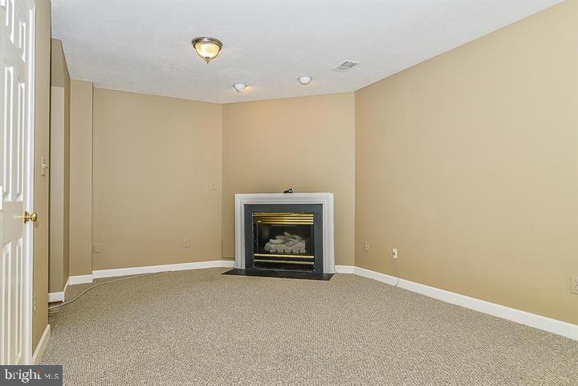
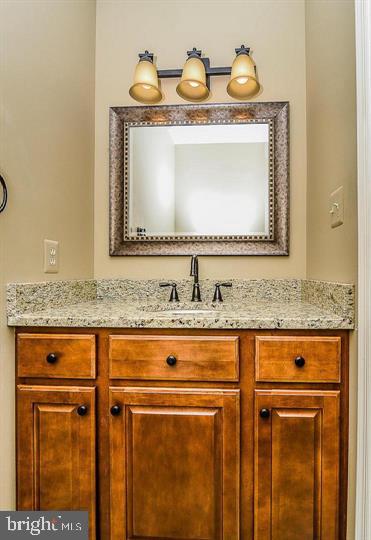
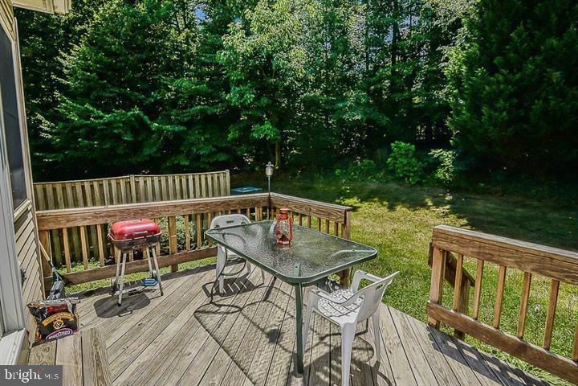
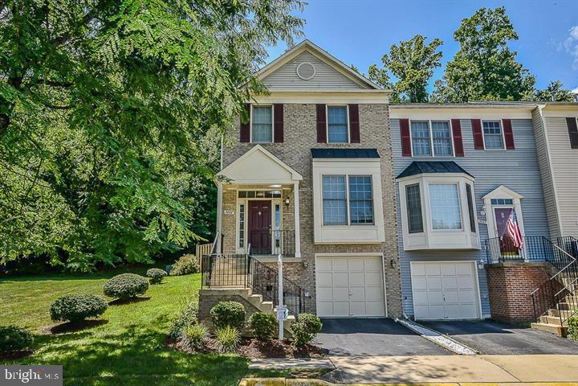
THIS HOME IS NOT VACANT-MAKE SURE YOU SCHEDULE AN APPOINTMENT BEFORE SHOWING.*THE HOME HAS NEWER KITCHEN APPLIANCES TOO. Gorgeous End Unit Brick Front Garage townhome that sides to a big grassy area & backs to trees*Stunning townhome has been remodeled from top to bottom: gleaming hardwood floors, open Kitchen w/ breakfast room, oversized Island, breakfast bar, granite counters, walk-out to main level deck overlooking grassy backyard! Primary Bedroom w/ vaulted ceilings, walk-in closet, luxury bath with separate shower & soaking tub. 2 additional bedrooms with ample closet space & vaulted ceilings. Fully finished Lower level w/ gas fireplace, recreation room, half bath & laundry. Excellent location-right across from the Lorton library, 1.6 miles to the Lorton VRE Station-only a 6 minute drive, 7 miles to Franconia/Springfield Metro Station. Easy commute to Fort Belvoir & lots of outdoor recreation activities.

Jessica McCain
Jessica McCain Contact

Features & Amenities

Interior

Total Bedrooms 3
Total Bathrooms 4
Full Bathrooms 2
Half Bathrooms 2
Fireplace Fireplace - Glass Doors, Gas/Propane
Appliances Dishwasher, Disposal, Dryer, Exhaust Fan, Humidifier, Icemaker, Microwave, Refrigerator, Stove, Washer
Other Interior Features Breakfast Area, Kitchen - Island, Dining Area, Kitchen - Eat-In, Kitchen - Table Space, Primary Bath(s), Crown Moldings, Upgraded Countertops, Wood Floors, Recessed Lighting, Floor Plan - Open

Exterior

Stories 3
Garage Space 1.0
Water Source Public
Utilities Cable TV Available
ROOF Asphalt
Lot Features Backs to Trees, Landscaping
Parking Attached Garage
Heat type Forced Air
Air Conditioning Central A/C, Ceiling Fan(s)
Sewer Public Sewer
Substructure Concrete Perimeter
Disability Features None
HOA Amenities Basketball Courts, Jog/Walk Path, Tennis Courts, Tot Lots/Playground
Other Exterior Features Sidewalks

Area & Lot

Status Leased
Date Leased November 20, 2025
LIVING SPACE 2,010 Sq.Ft.
LOT SIZE 2,178 Sq.Ft.
MLS® ID VAFX2267620
Type Residential
Year Built 1993
Architecture Styles Colonial
View Description Garden/Lawn, Trees/Woods
ELEMENTARY SCHOOL GUNSTON
MIDDLE SCHOOL HAYFIELD SECONDARY SCHOOL
HIGH SCHOOL HAYFIELD

Financial

Lease Price $3,000/mo
Zoning RESIDENTIAL

Work With Us

Whether you're buying your first home, upgrading to your dream home, or preparing to sell, we're here to guide you every step of the way. Experience expert advice, personalized service, and proven results from a team that puts your goals first.

CONTACT US