9826 COVENT COURT
$854,000
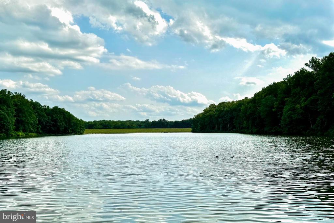
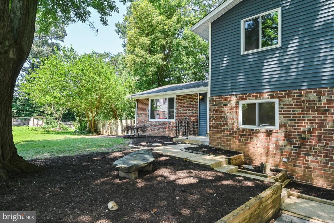
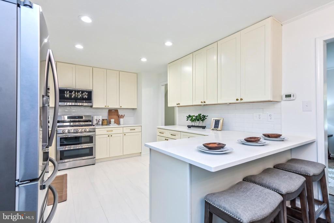
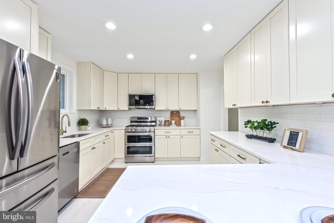
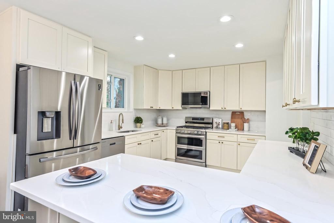
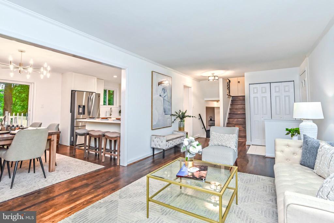
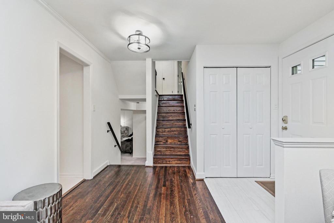
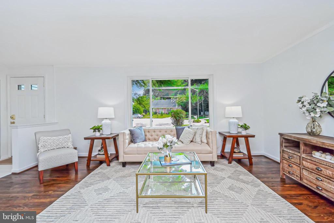
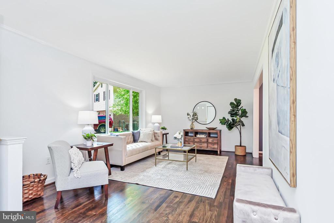
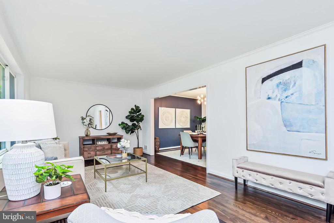
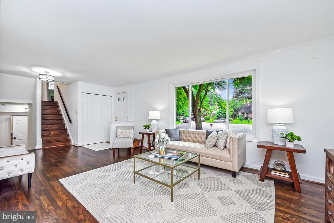
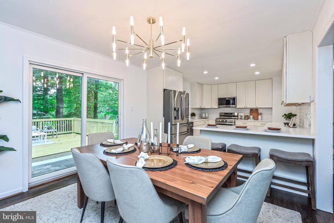
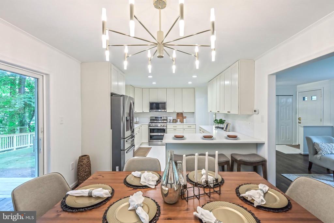
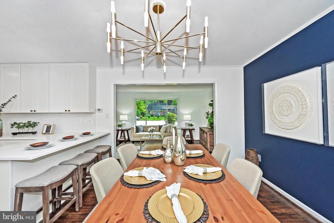
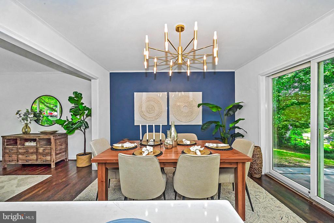
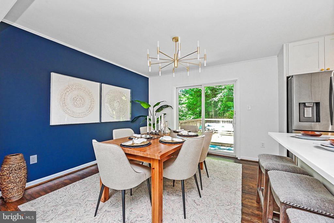
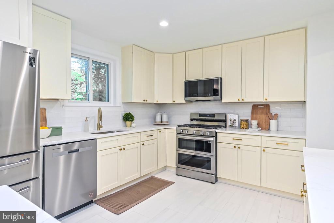
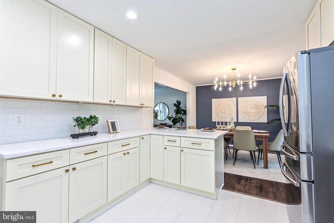
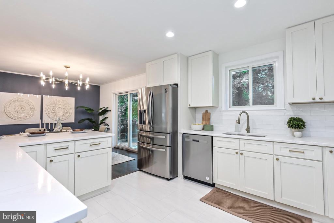
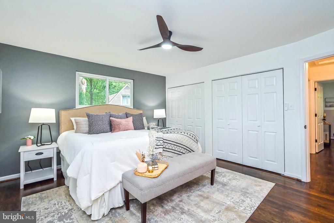
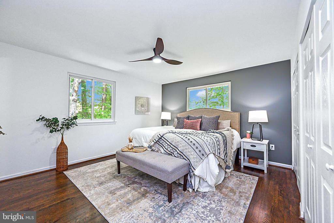
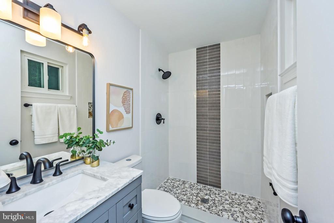
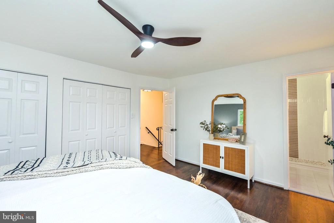
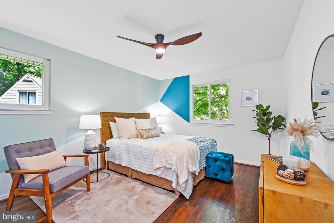
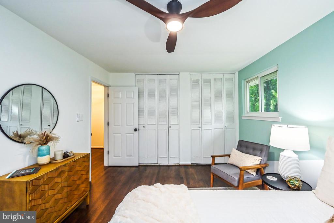
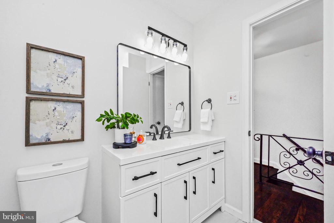
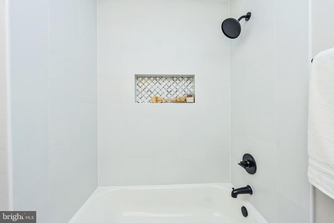
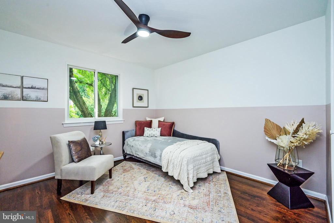
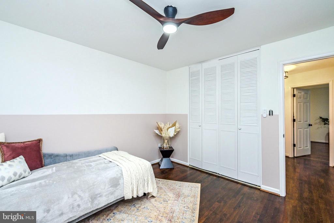
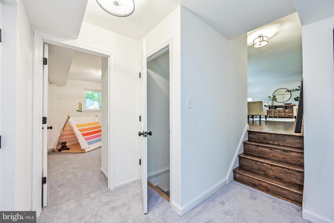
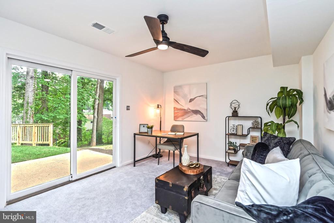
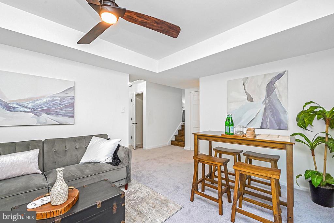
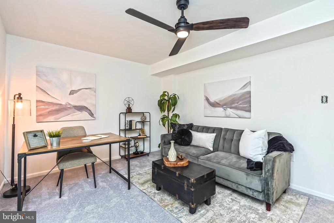
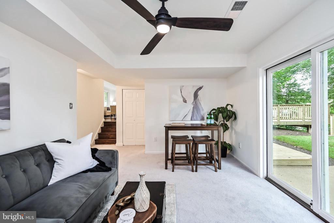
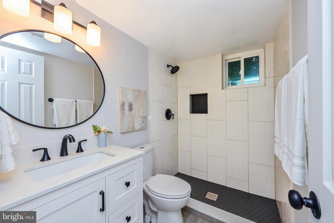
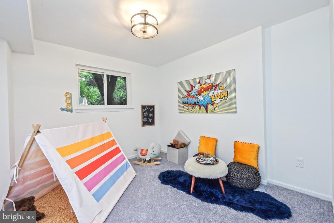
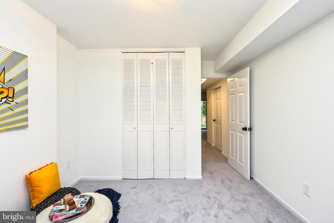
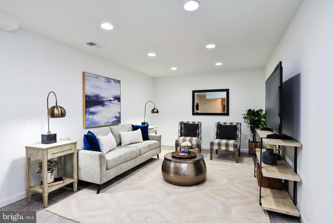
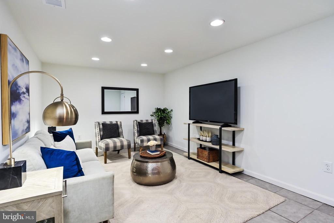
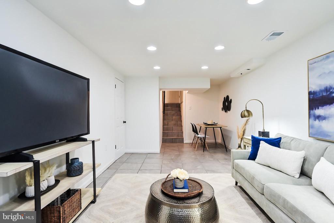
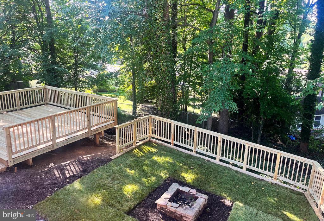
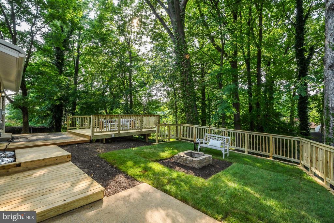
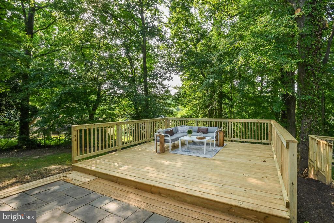
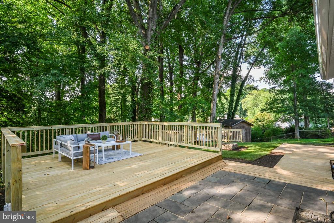
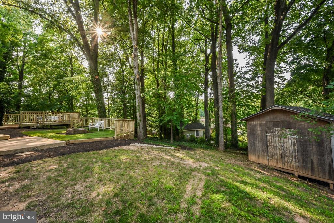
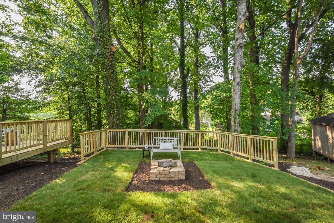
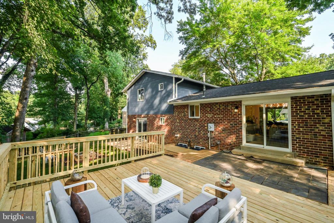
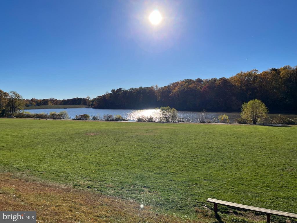
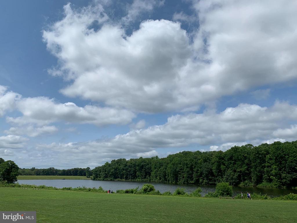
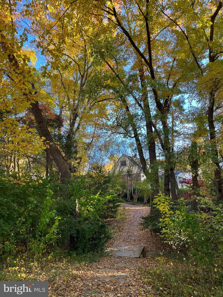
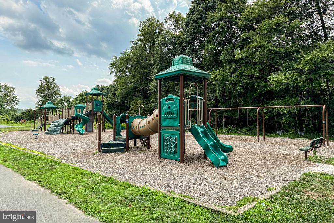
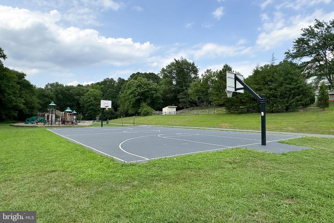
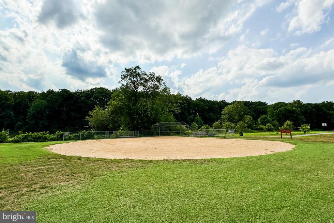
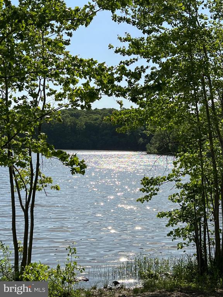
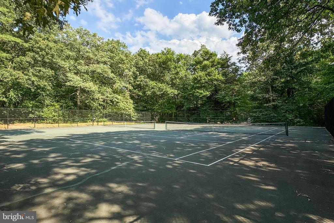
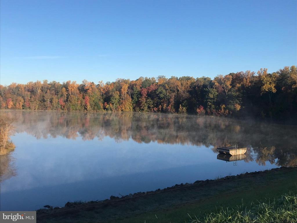
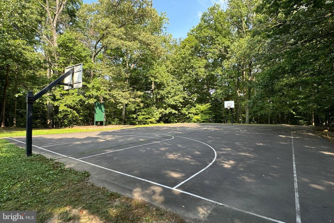
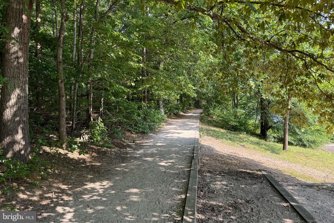
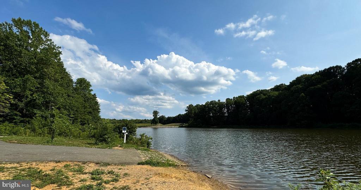
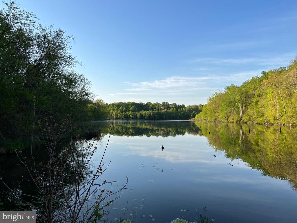
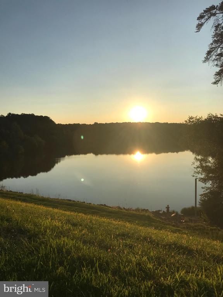
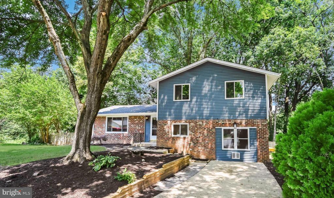
**Absolutely stunning 4 level single family home offering 5 Bedrooms & 3 Full Baths and completely remodeled throughout while being nestled at the end of a quiet Cul-D-Sac, 2 blocks from a 38 acre glistening lake surrounded by 155 acres of parkland with a huge soccer field, baseball field, basketball & tennis courts, playground, a 2 mile walking-jogging trail, non-motorized boat ramp...all with no HOA fee! Breathtaking, gourmet Kitchen with brand-new Linen recessed panel cabinets, oversized Italian ceramic tile flooring, premium Quartz countertops including breakfast bar sitting, gleaming Stainless Steel appliances with gas cooking & built-in microwave, recessed lighting & brushed gold fixtures & hardware. Flows into the dining room & expansive living area with crown molding, mahogany colored hardwood flooring & Andersen sliding glass door to backyard with slate patio & a brand new deck overlooking a fenced rear yard with a grassy area surrounded by trees & wooden flower beds. A relaxing family room, 2 generous bedrooms & brand new full bathroom with comfort height vanity & contemporary black matte fixtures, exit to backyard & another small patio leading to grassy area with a brick, fire pit for all those lovely evenings at home. Make your way to the bedroom level with mahogany colored hardwood flooring throughout & featuring a spacious primary bedroom suite with 2 closets & a remodeled, private full bath with a comfort height vanity with lots of drawers for storage, oversized ceramic tile flooring, stunning shower & contemporary black matte fixtures & hardware. 2 generous sized additional bedrooms with ample closet space & 2 linen closets, contemporary ceiling fans share an incredible hall bathroom with an oversized ceramic tile flooring & contemporary fixtures & tub/shower combo. And wait, there is more....a basement with a generous recreation room with recessed lighting, ceramic tile flooring makes a great media room for watching movies/gaming, etc and a huge unfinished area with a workbench, shelving, laundry & utility sink. Bonus: This home has newer windows, architectural shingle roof & vinyl siding too! Make sure you visit the Lakeview Park with entrance on Pommeroy Drive-you will be incredibly surprised that this Nature Lover's Dream is tucked away in the heart of Fairfax, only 2 miles to GMU (George Mason University), the historic city of Fairfax with fabulous restaurant & brewery options, 2 miles to the Burke Centre VRE Station, great for commuting & also has a Farmer's Market during the warmer months, short drive to I-495 & the Fairfax County Pkwy!