Leave a Message

Thank you for your message. We will be in touch with you shortly.

9910 EAST HILL DRIVE

$4,000/mo
9910 EAST HILL DRIVE, LORTON, VA 22079
9910 EAST HILL DRIVE

9910 EAST HILL DRIVE

$4,000/mo

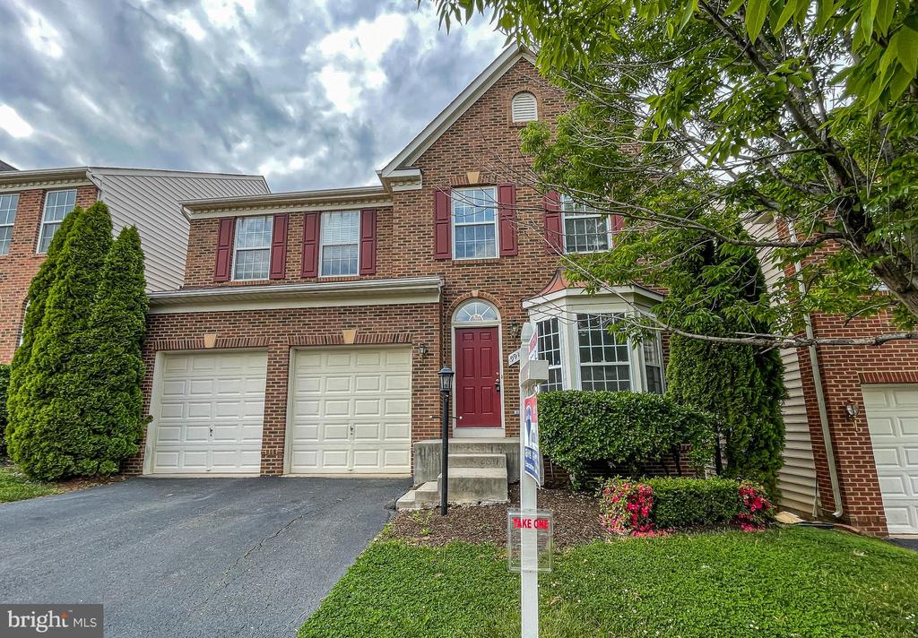
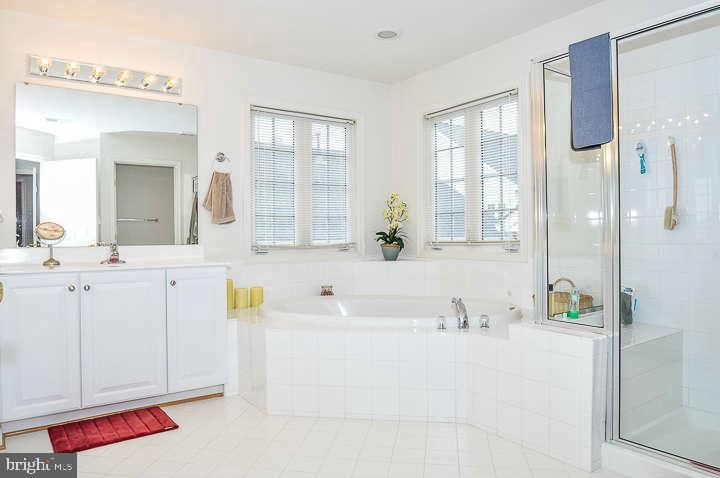
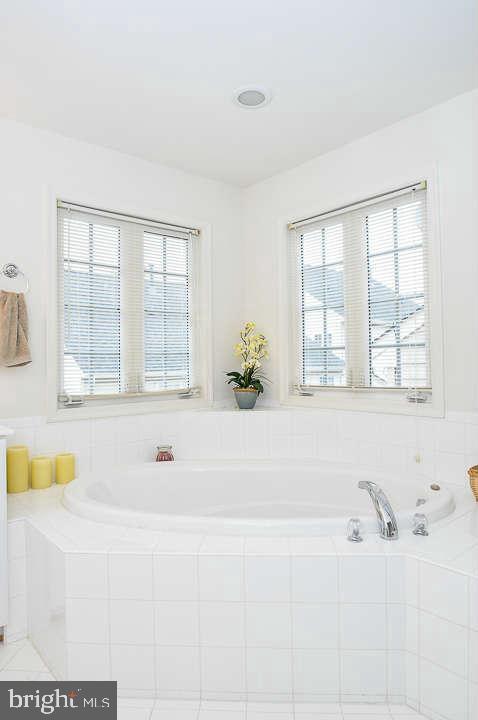
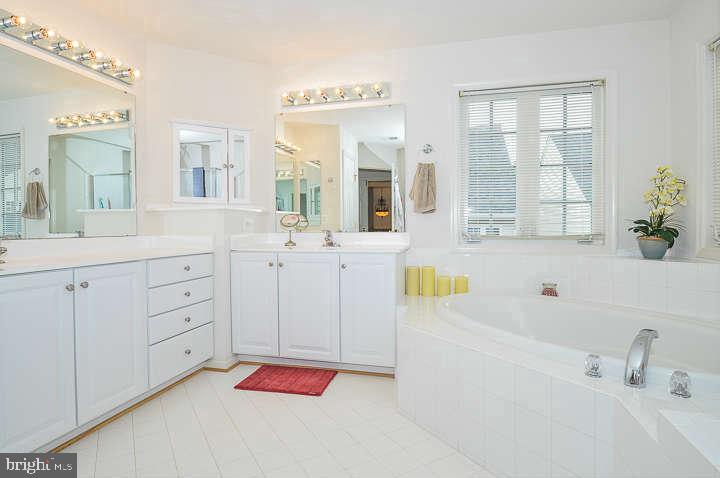
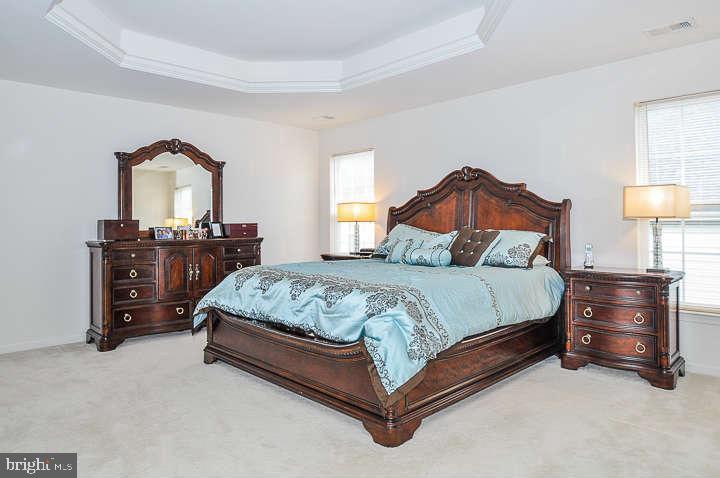
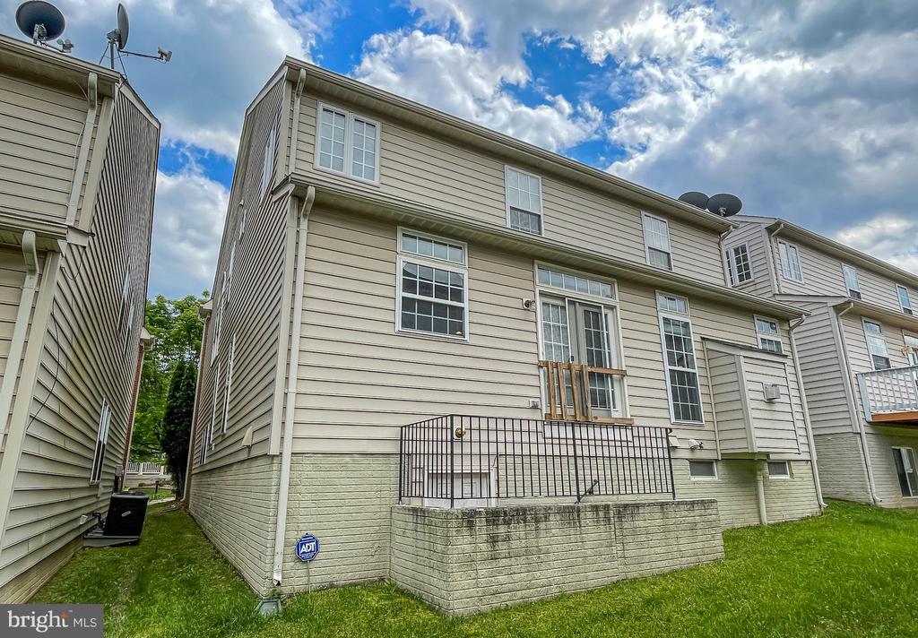
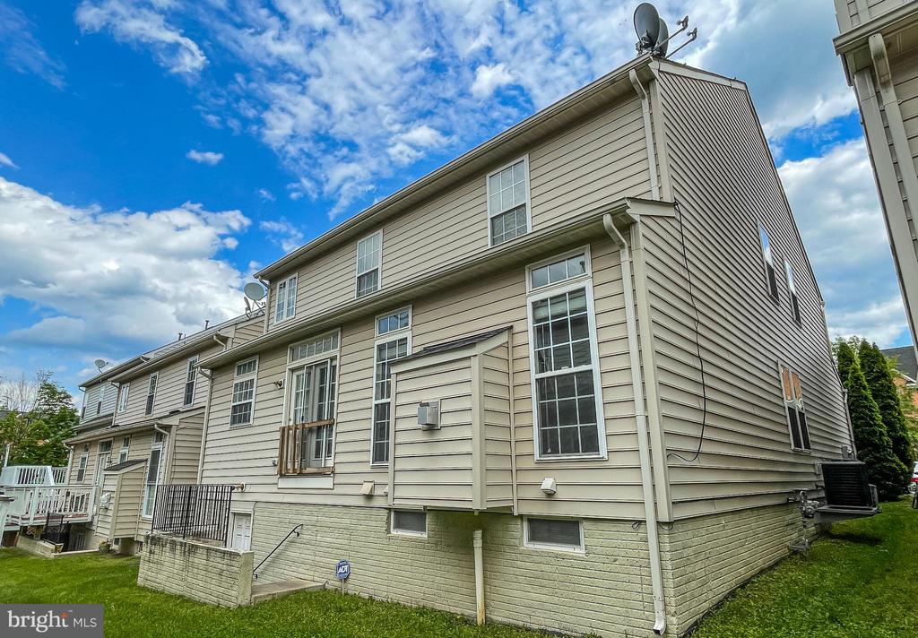
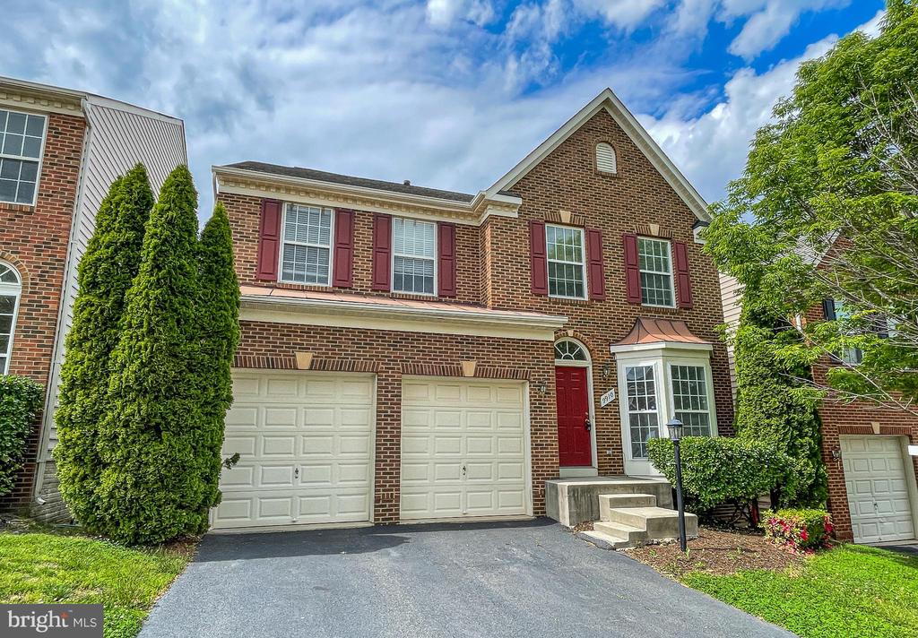
***Wonderful rental home in a great community that is close to many commuter routes, Fort Belvoir & offering a lot of space with high ceilings & an upper level laundry room. Incredible primary bedroom suite with a trey ceiling, private en-suite bath with a Soaking tub, sep shower & 2 vanities with private toilet area & an enormous walk-in closet. Bedroom level laundry is a room with small closet & shelving for storage.
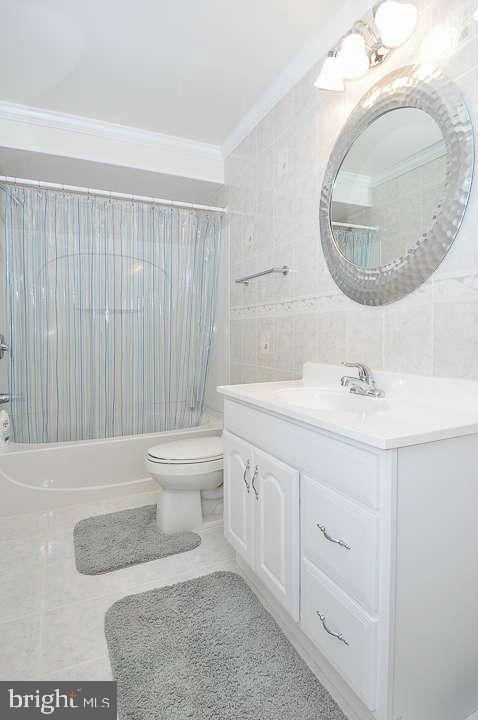
The upper level has a great floor plan with primary located off to itself & the other 3 additional bedrooms share a big hall bathroom & have ample closet space with plush carpeting.
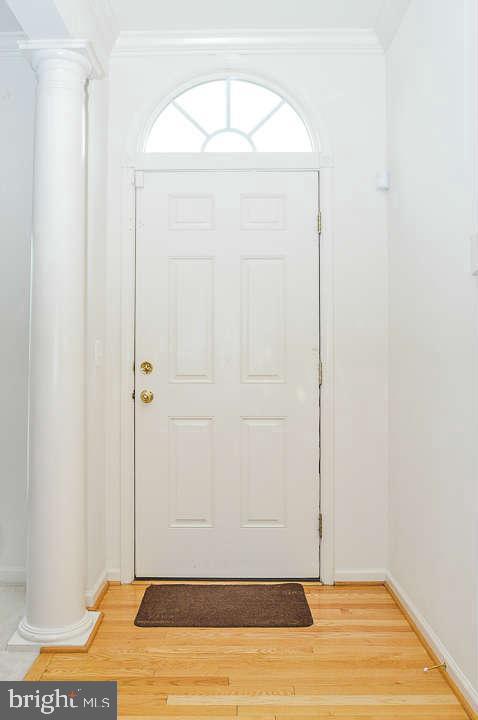
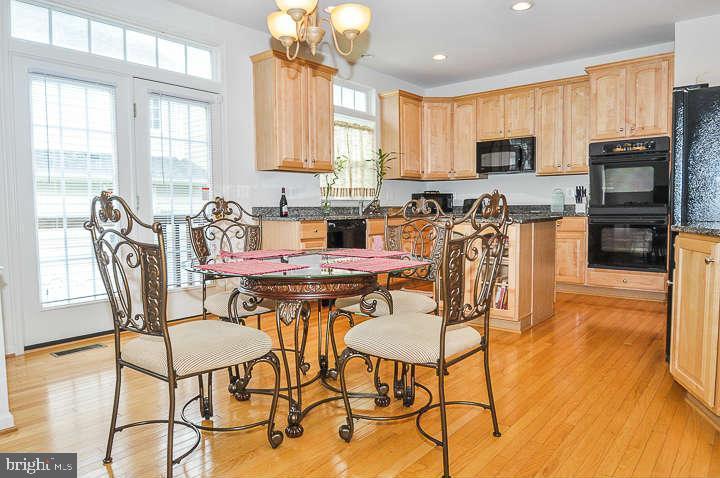
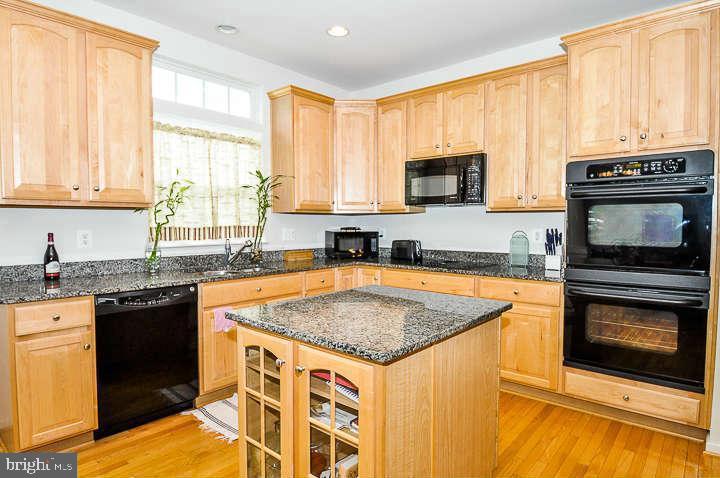
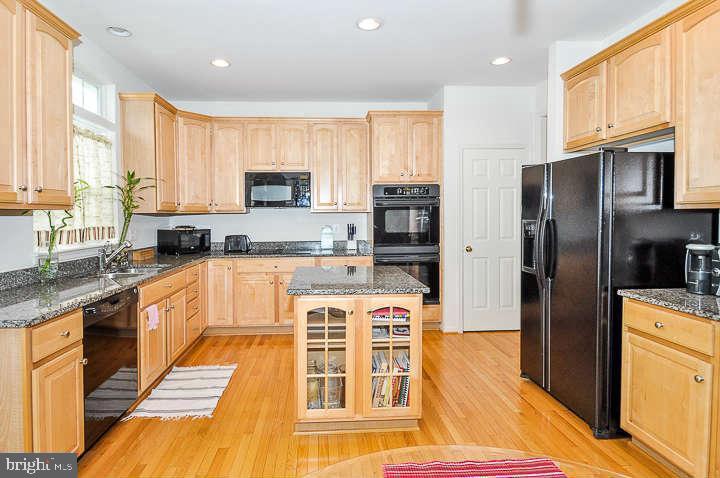
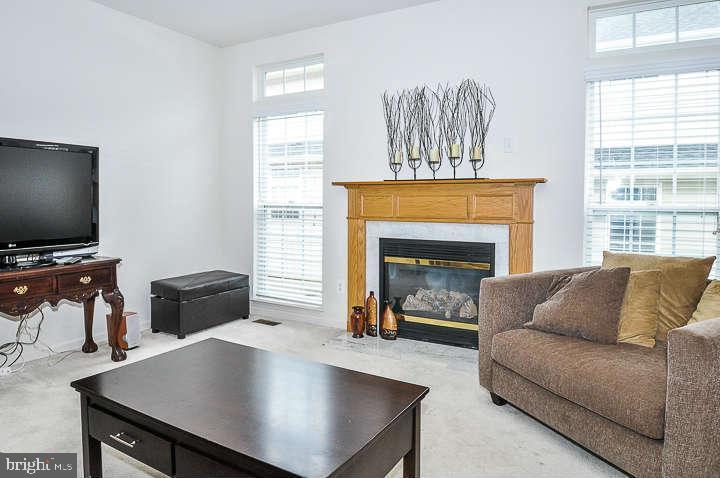
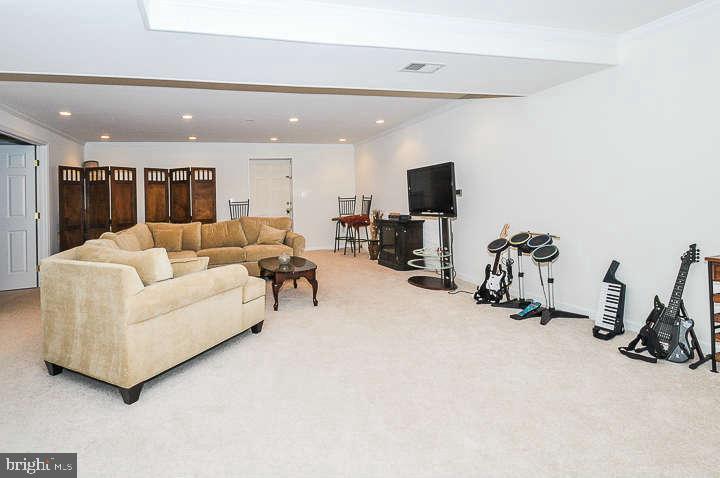
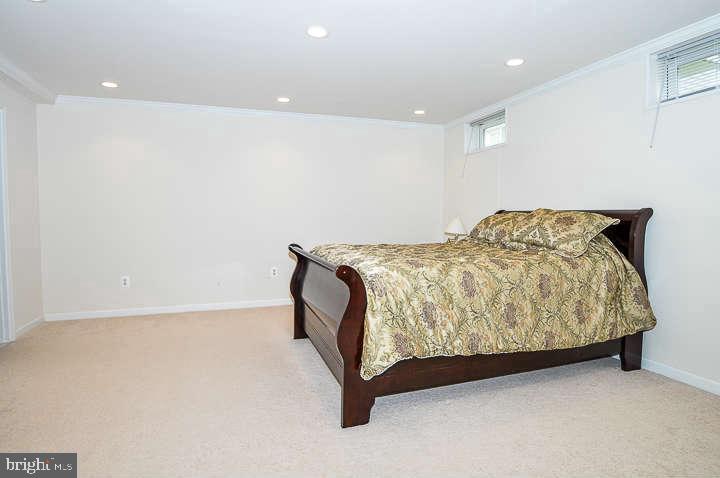
The main level offers a 2 story foyer, formal living & dining rooms, a main level office & popular kitchen layout with a center island, 2 wall ovens & a separate cooktop that flows through a breakfast room into a relaxing, spacious family room with gas fireplace. In the photos, it is hard to tell but this room is a great size! Big 2 car garage with lots of storage. Walk-up lower level has an enormous recreation room, full bath, bedroom/den & a 2nd home office or incredible finished storage area. There is tons of storage in this home! Wonderful neighborhood amenities, outdoor swimming pool, tennis courts, playgrounds & more. Available August 1st.

Jessica McCain
Jessica McCain Contact

Features & Amenities

Interior

Total Bedrooms 5
Total Bathrooms 4
Full Bathrooms 3
Half Bathrooms 1
Laundry Room Dryer In Unit, Upper Floor, Washer In Unit
Flooring Carpet, Ceramic Tile, Hardwood
Fireplace Fireplace - Glass Doors, Mantel(s)
Appliances Cooktop, Dishwasher, Disposal, Exhaust Fan, Icemaker, Microwave, Oven - Double, Oven - Wall, Refrigerator, Water Heater
Other Interior Features Family Room Off Kitchen, Kitchen - Country, Kitchen - Island, Dining Area, Breakfast Area, Kitchen - Eat-In, Chair Railings, Crown Moldings, Upgraded Countertops, Primary Bath(s), Window Treatments, Wood Floors, Recessed Lighting, Floor Plan - Open

Exterior

Stories 3
Garage Space 2.0
Water Source Public
Utilities Cable TV Available
POOL Yes - Community
ROOF Asphalt
Lot Features Landscaping
Parking Attached Garage, Driveway
Heat type Forced Air
Air Conditioning Ceiling Fan(s)
Sewer Public Sewer
Substructure Concrete Perimeter
Disability Features Other
HOA Amenities Common Grounds, Pool - Outdoor, Tennis Courts
Security Features Electric Alarm
Other Exterior Features Exterior Lighting, Street Lights

Area & Lot

Status For Lease
LIVING SPACE 4,100 Sq.Ft.
TOTAL AREA 4,100 Sq.Ft.
LOT SIZE 3,400 Sq.Ft.
MLS® ID VAFX2326192
Type Residential
Year Built 2005
Architecture Styles Colonial
View Description Garden/Lawn, Trees/Woods
ELEMENTARY SCHOOL GUNSTON
MIDDLE SCHOOL HAYFIELD SECONDARY SCHOOL
HIGH SCHOOL HAYFIELD SECONDARY SCHOOL
School District FAIRFAX COUNTY PUBLIC SCHOOLS

Financial

Lease Price $4,000/mo
Zoning RESIDENTIAL
image

Schedule a Showing

We would love to show you our beautiful property. Please select your preferred date and time below. An agent will be in touch shortly to confirm your appointment.

Schedule a Showing

We would love to show you our beautiful property. Please select your preferred date and time below. An agent will be in touch shortly to confirm your appointment.

Thank you for your interest in 9910 EAST HILL DRIVE, LORTON, VA 22079. We are reviewing your request and will be in touch shortly!

Work With Us

Whether you're buying your first home, upgrading to your dream home, or preparing to sell, we're here to guide you every step of the way. Experience expert advice, personalized service, and proven results from a team that puts your goals first.

CONTACT US